Services
Plans for your home and site
Plans for new homes, extensions, granny flats, patios, verandahs and land subdivisions. We explain which drawings and approvals you need before work begins.
What you are planning
Homes & sites
New homes
Concept plans and 3D models help you explore your home before construction. Detailed drawings support the next approval and building stages.
Extensions & alterations
Add space or improve your layout with plans that show the existing home, proposed changes and how the spaces connect.
Granny flats
Plans for a self-contained home for family or independent living, with drawings for the approvals your site needs.
Patio & verandah
Plans showing your patio or verandah’s layout, size and connection to the home, with construction details and engineering input where needed.
Land subdivisions
Concept lot layouts and access drawings, coordinated with your surveyor and relevant consultants for a land division application. Surveying and specialist reports are confirmed separately in your proposal.
What you receive
Plans & approvals
Planning drawings
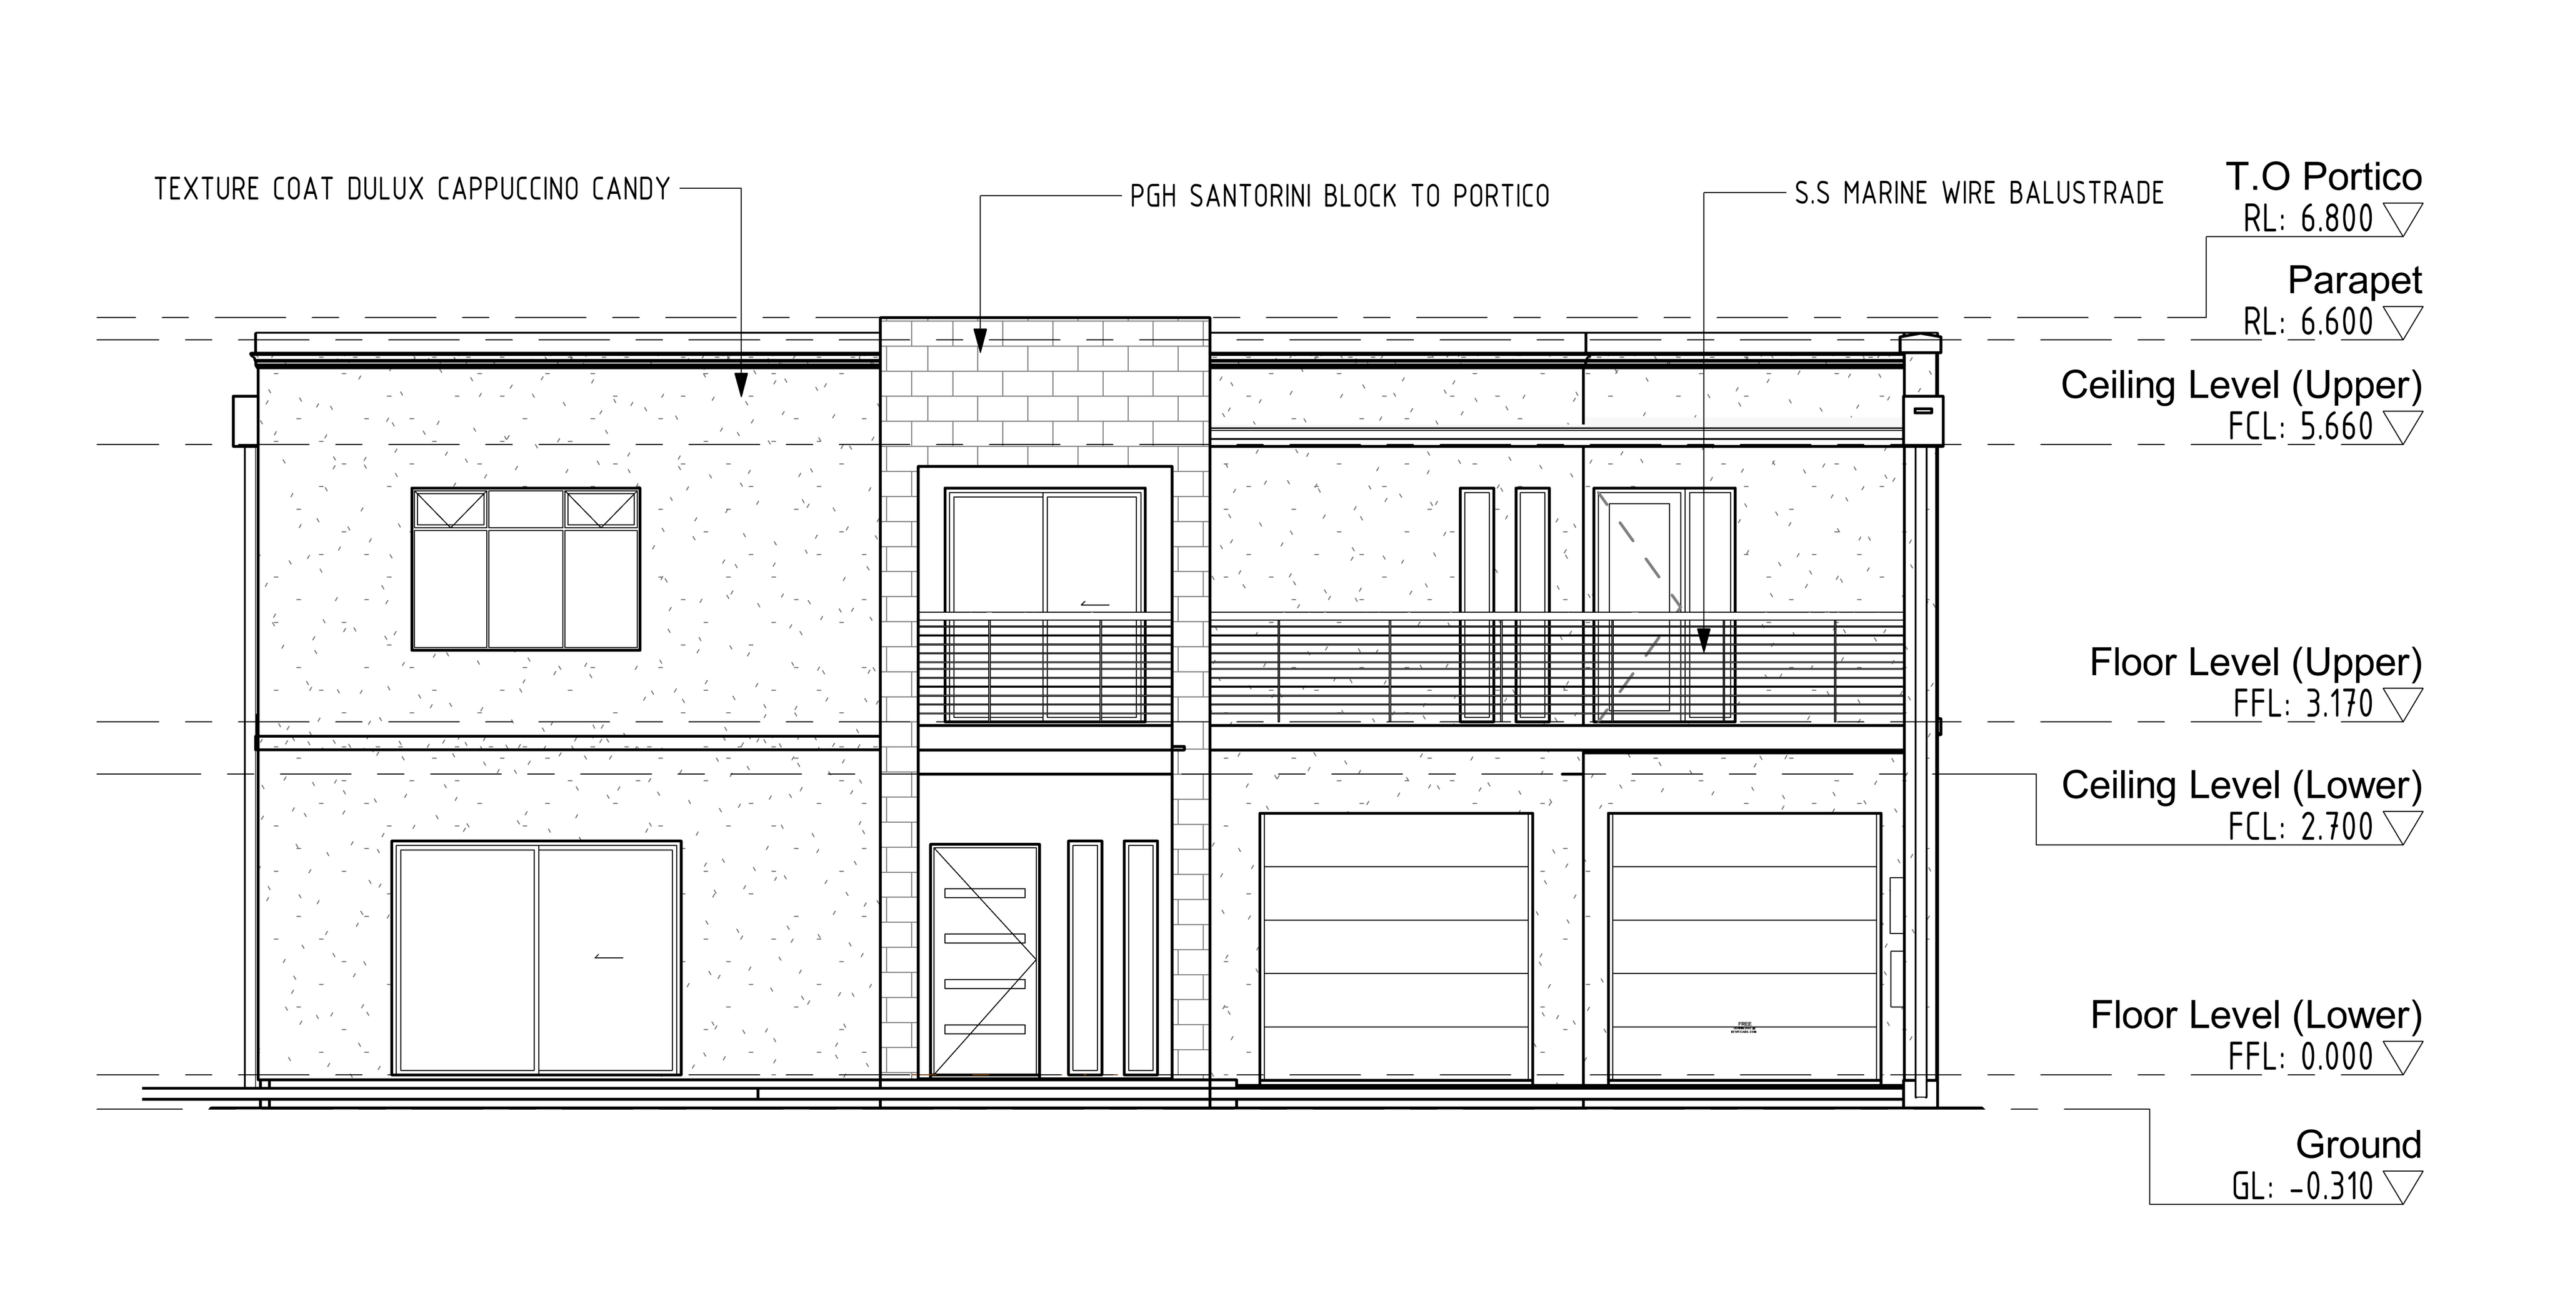
Drawings showing the proposed layout, appearance and position on your site for planning consent.
Building drawings
Detailed plans and construction information for building consent and your builder, with engineering and other specialist input where needed.
Approval support
We check the drawing set, update plans when assessors request changes and explain what further information is needed.
Before we start
We confirm the drawings, fee and approval support before work begins, including any survey or engineering information needed for your project.
The next step