Opens in a new tab

For Professionals

Reliable drafting support for your projects

Residential plans and documentation for builders, developers, consultants and designers, supporting approvals and construction.

Who we work with

Made to work together

Builders

  • Clear plans and dimensions
  • Construction details for your team

Developers

  • Concept layouts for residential sites
  • Drawings for development applications

Consultants

  • Plans for specialist review
  • Consistent dimensions and openings

Designers

  • Your concepts developed into drawings
  • Documentation for approvals and construction

Selected drawing

Quality documentation. A smoother process

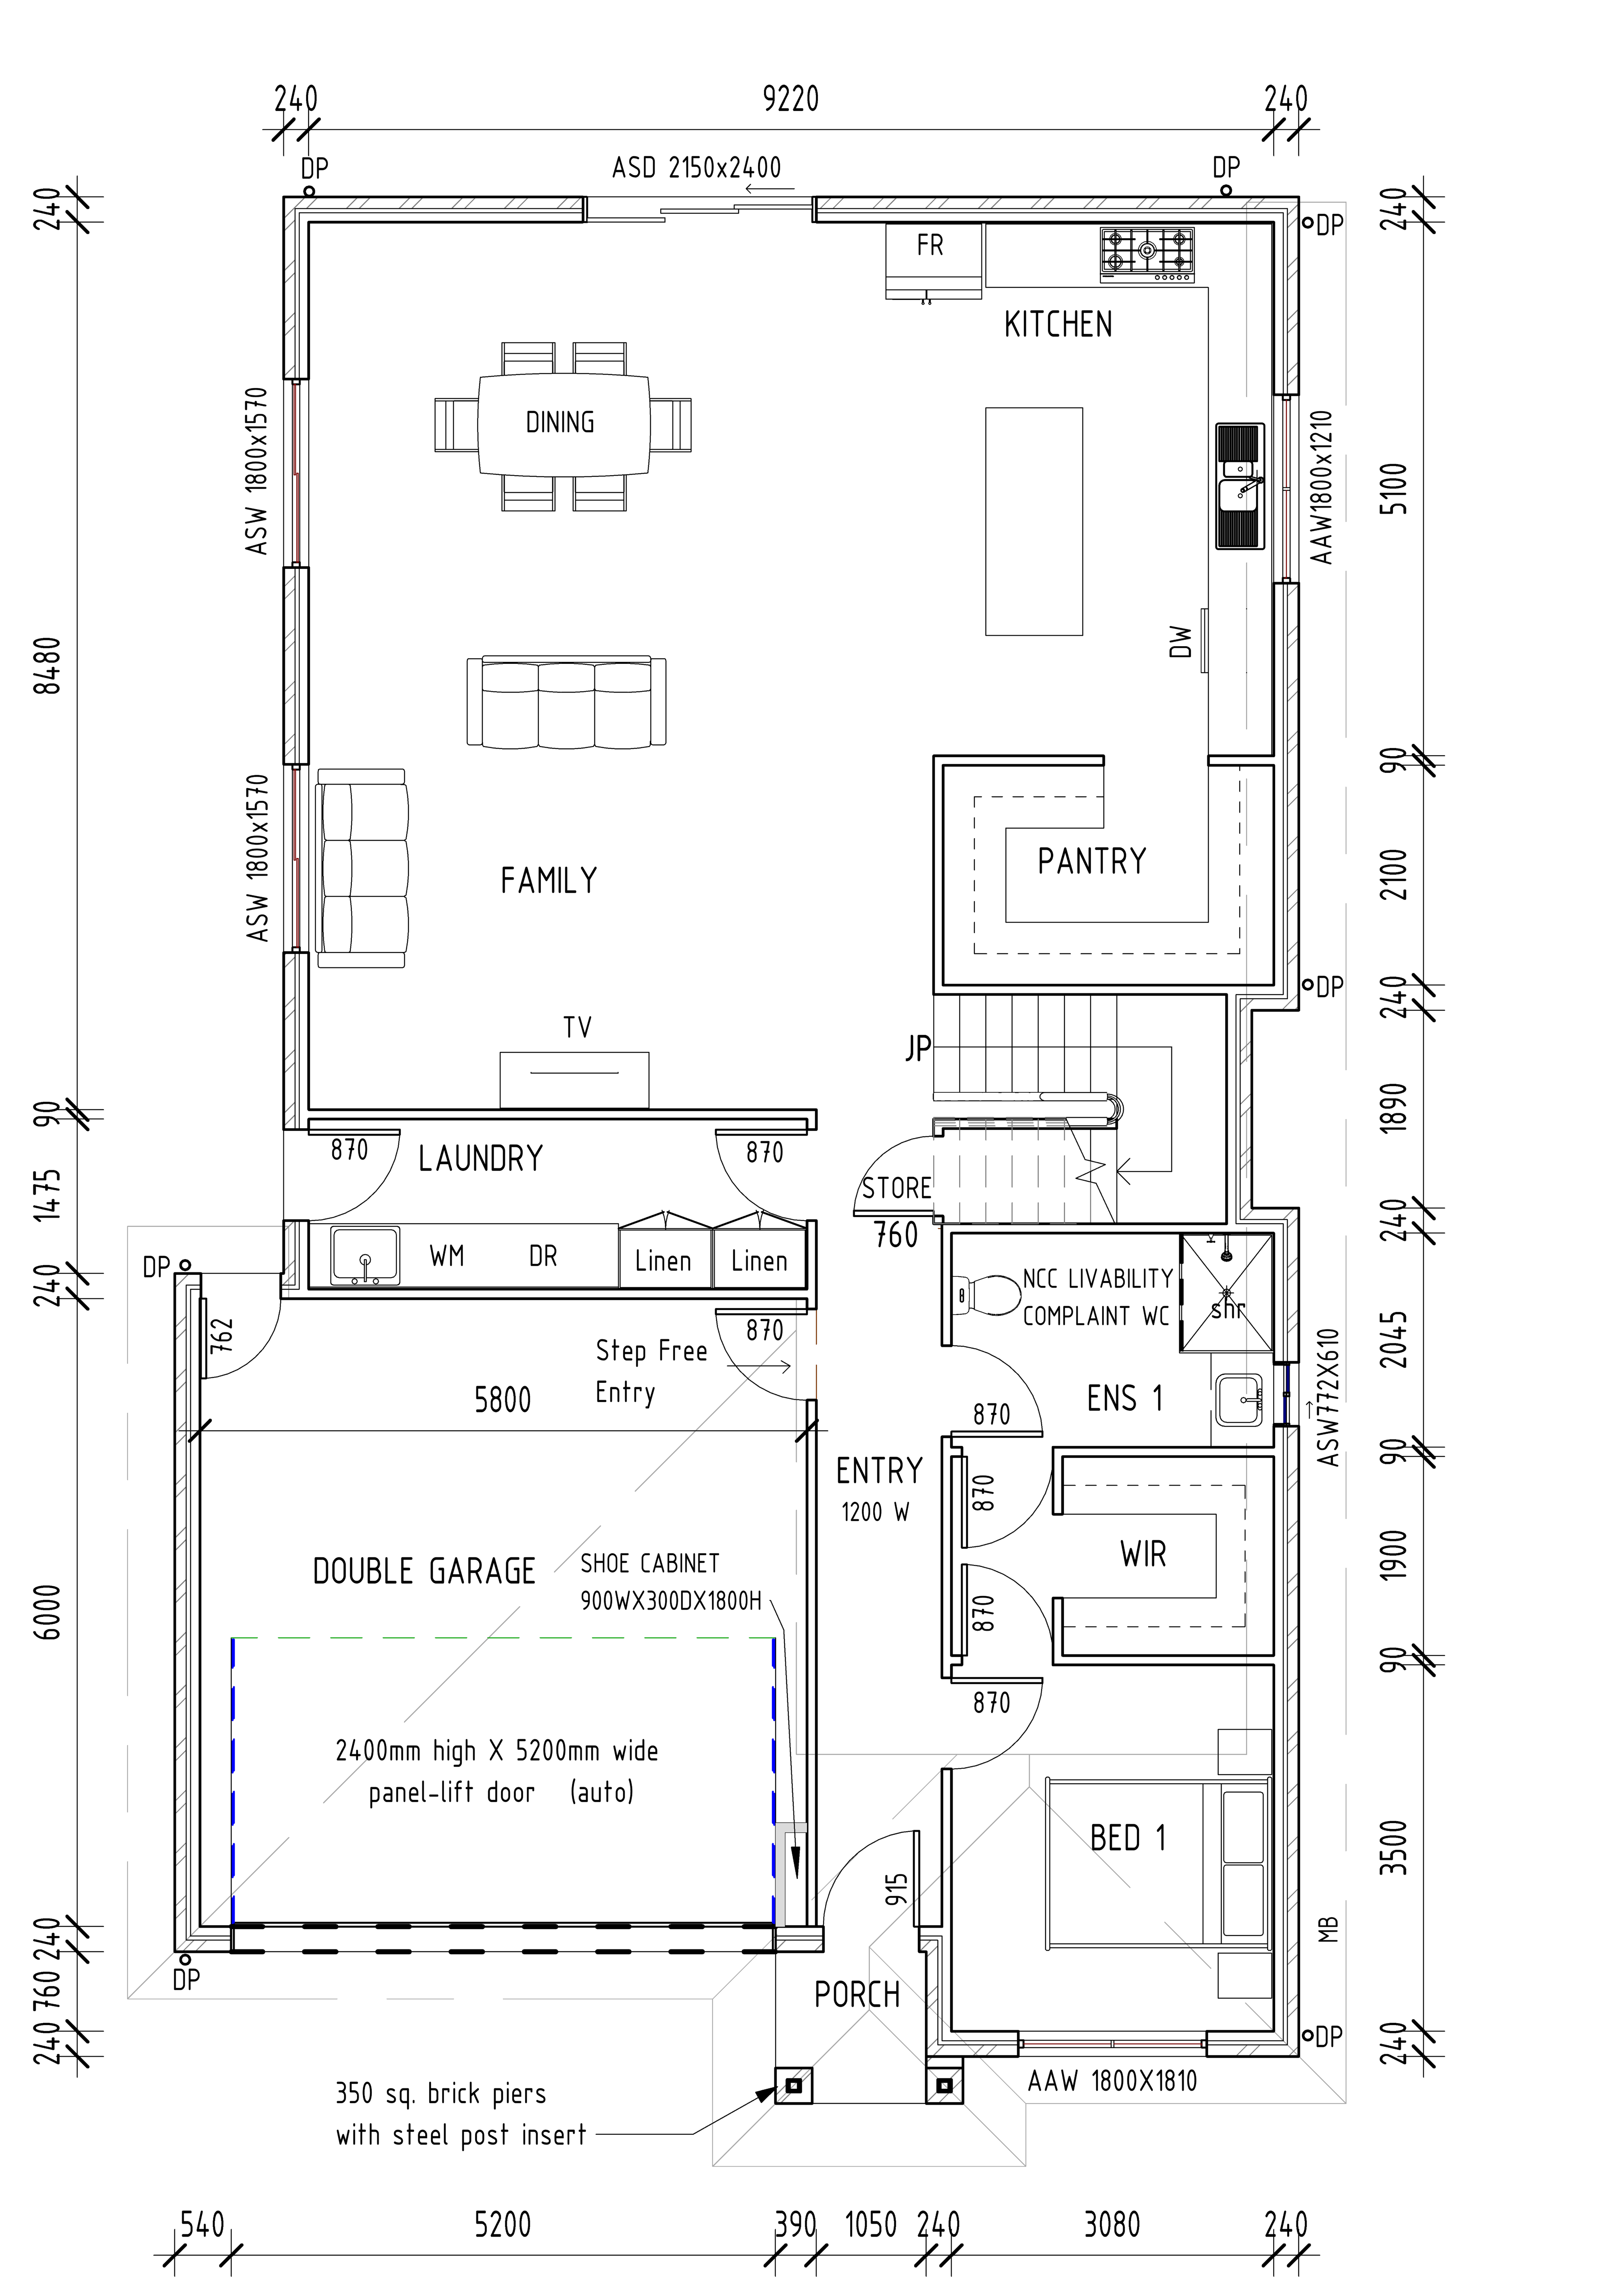
Room layouts, measurements and openings help your team check the design and plan the work.
See the full drawing
Detail from a residential ground-floor plan showing the living, dining and kitchen areas with dimensions and opening locations
Residential ground-floor plan

The next step

Let’s discuss your project

Start your project