Process
Your project, step by step
Know what happens next and which drawings you receive. You review the design before we prepare the detailed plans.
How it works
Consultation & quote
Tell us about your ideas, property and any existing plans. We discuss the drawings you need and provide a clear fee proposal.
You receive: a written quote and list of included drawings
Concept plans
We prepare early layouts for your site and the spaces you need, using plans and 3D views where useful to explore the design.
You receive: concept plans to review and comment on
Design review
We work through your feedback, confirm the preferred layout and check the key dimensions before preparing detailed drawings.
You receive: a design you have reviewed and confirmed
Detailed drawings
Detailed drawings show what will be built and how. We include the plans and specialist input needed for the approval or construction stage.
You receive: a drawing set for the approval or construction stage
Approval support
We help you respond to questions about the drawings during the approval process and update plans when changes are needed.
You receive: revised drawings and clear next steps for your application
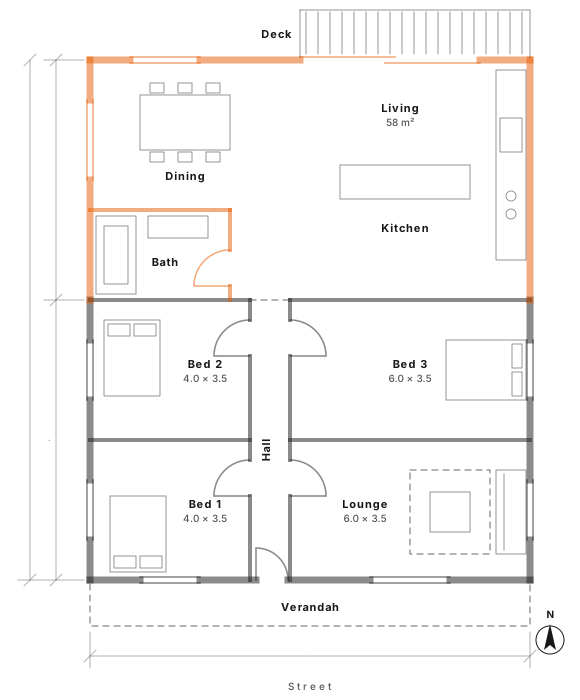
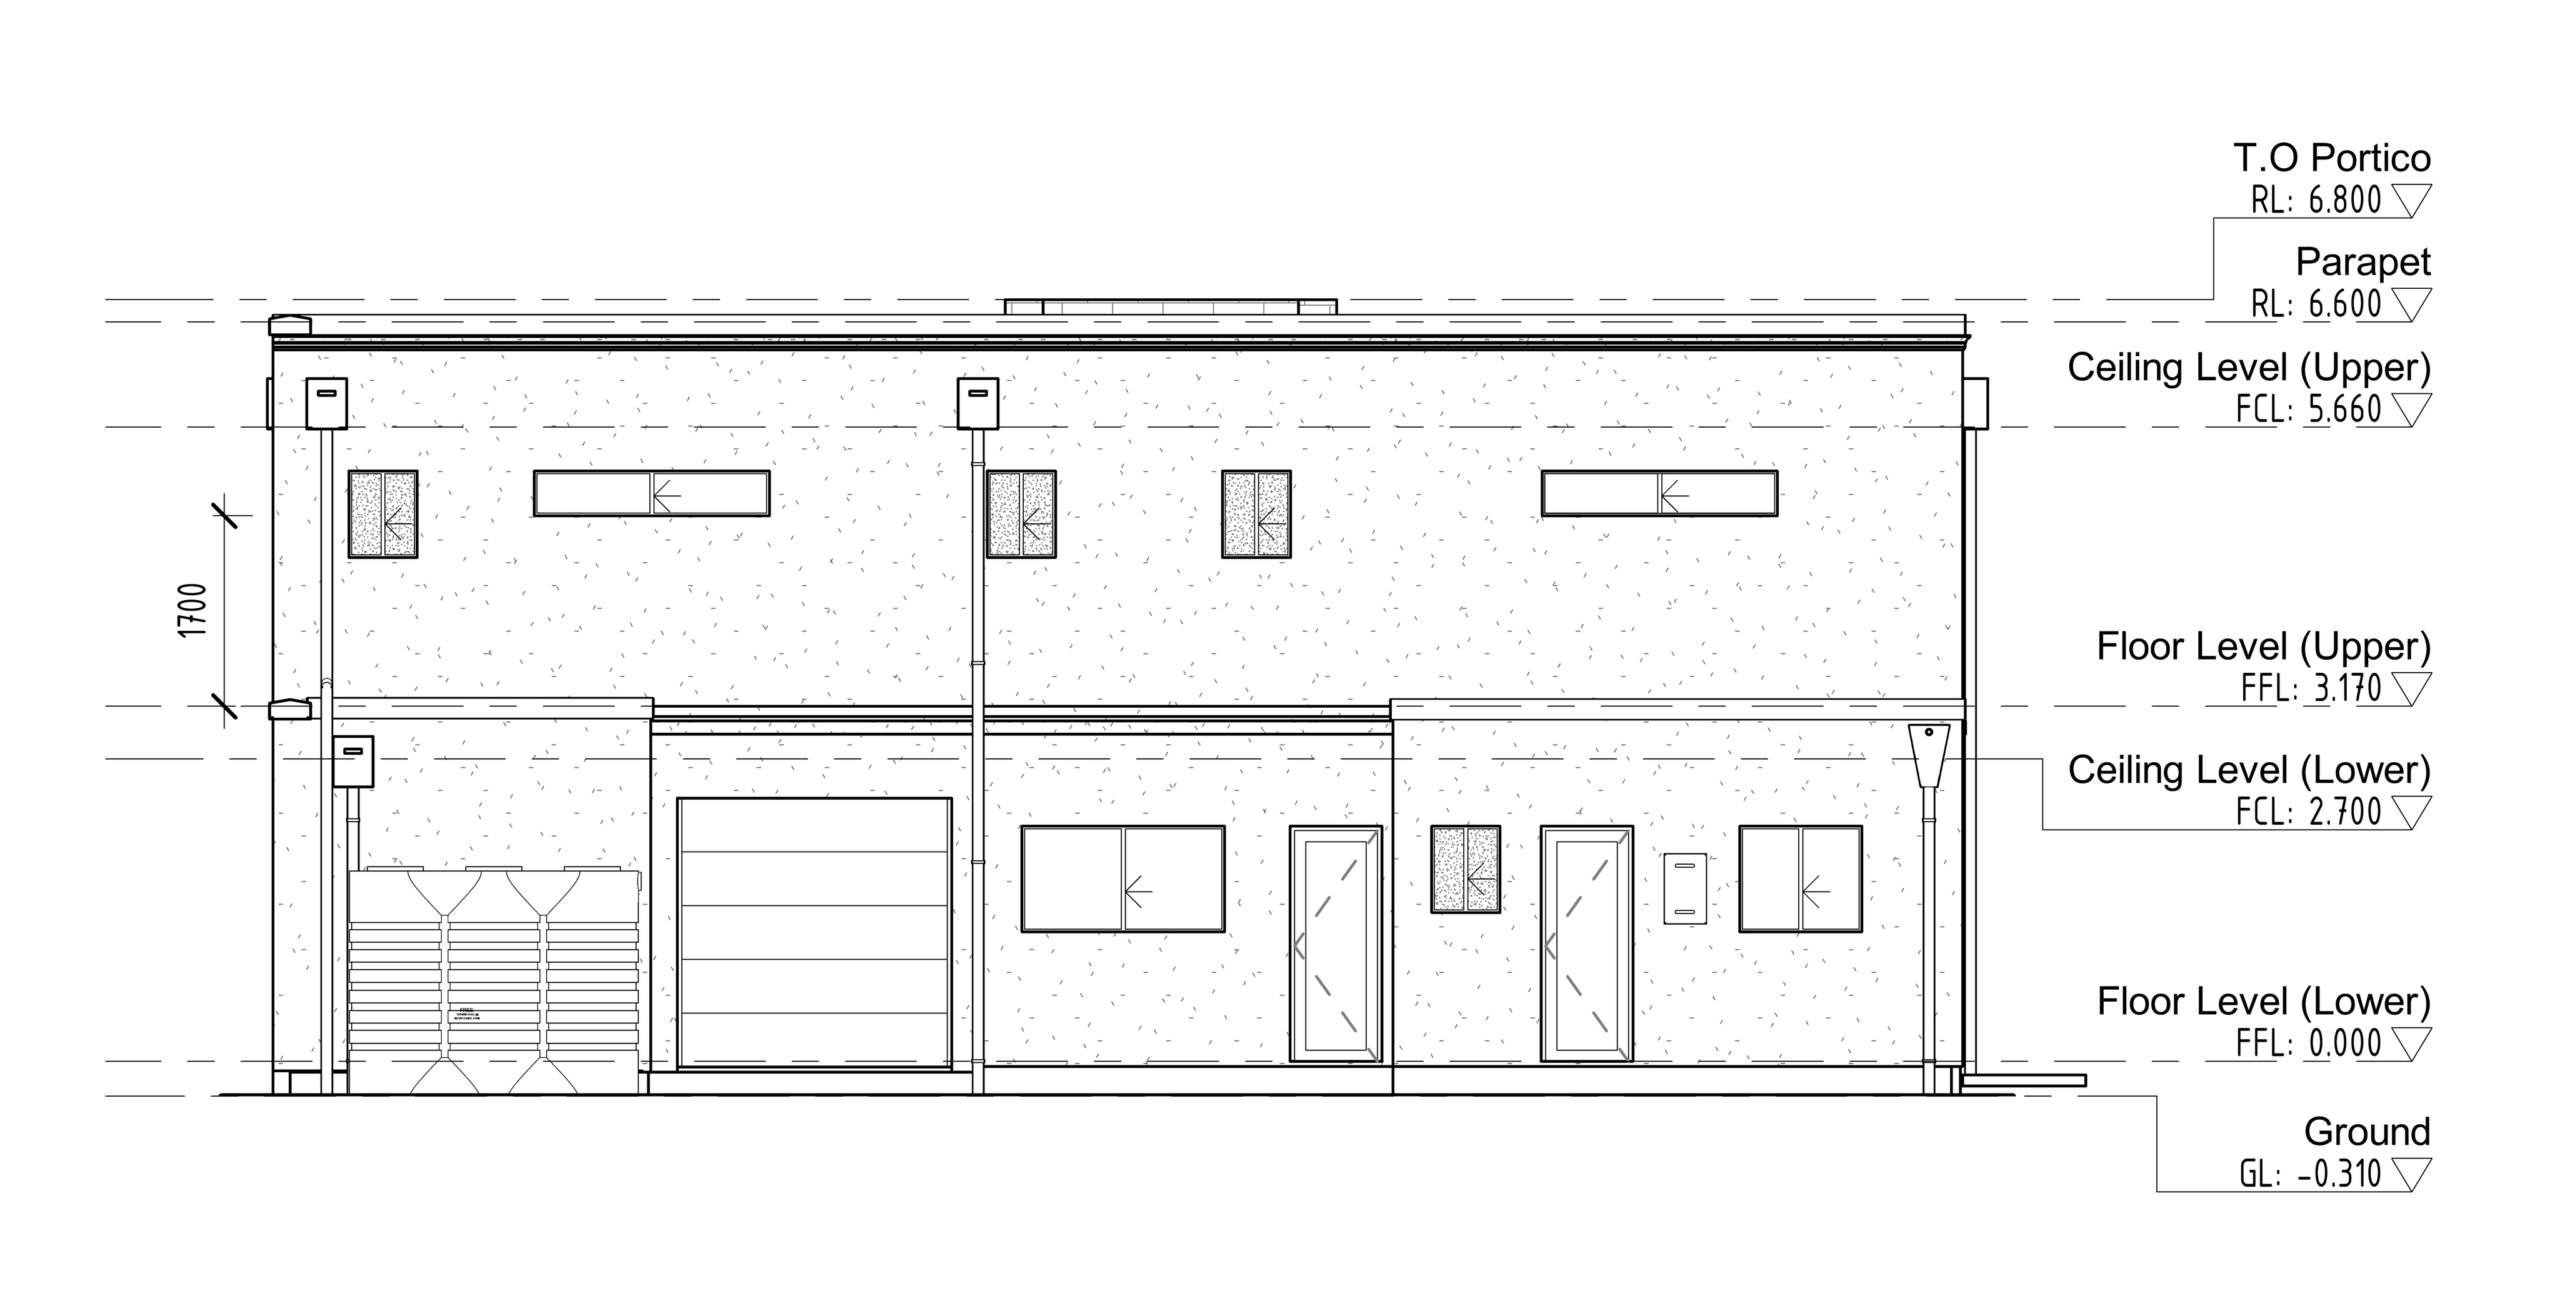
Drawing examples
The next step