Opens in a new tab

Projects

Selected residential work

See two residential projects through their floor plans, exterior views and construction details. Open any drawing for a closer look.

Project drawings

Pitched-roof residence

Two-storey residence · Selected drawings: front elevation & upper-floor layout
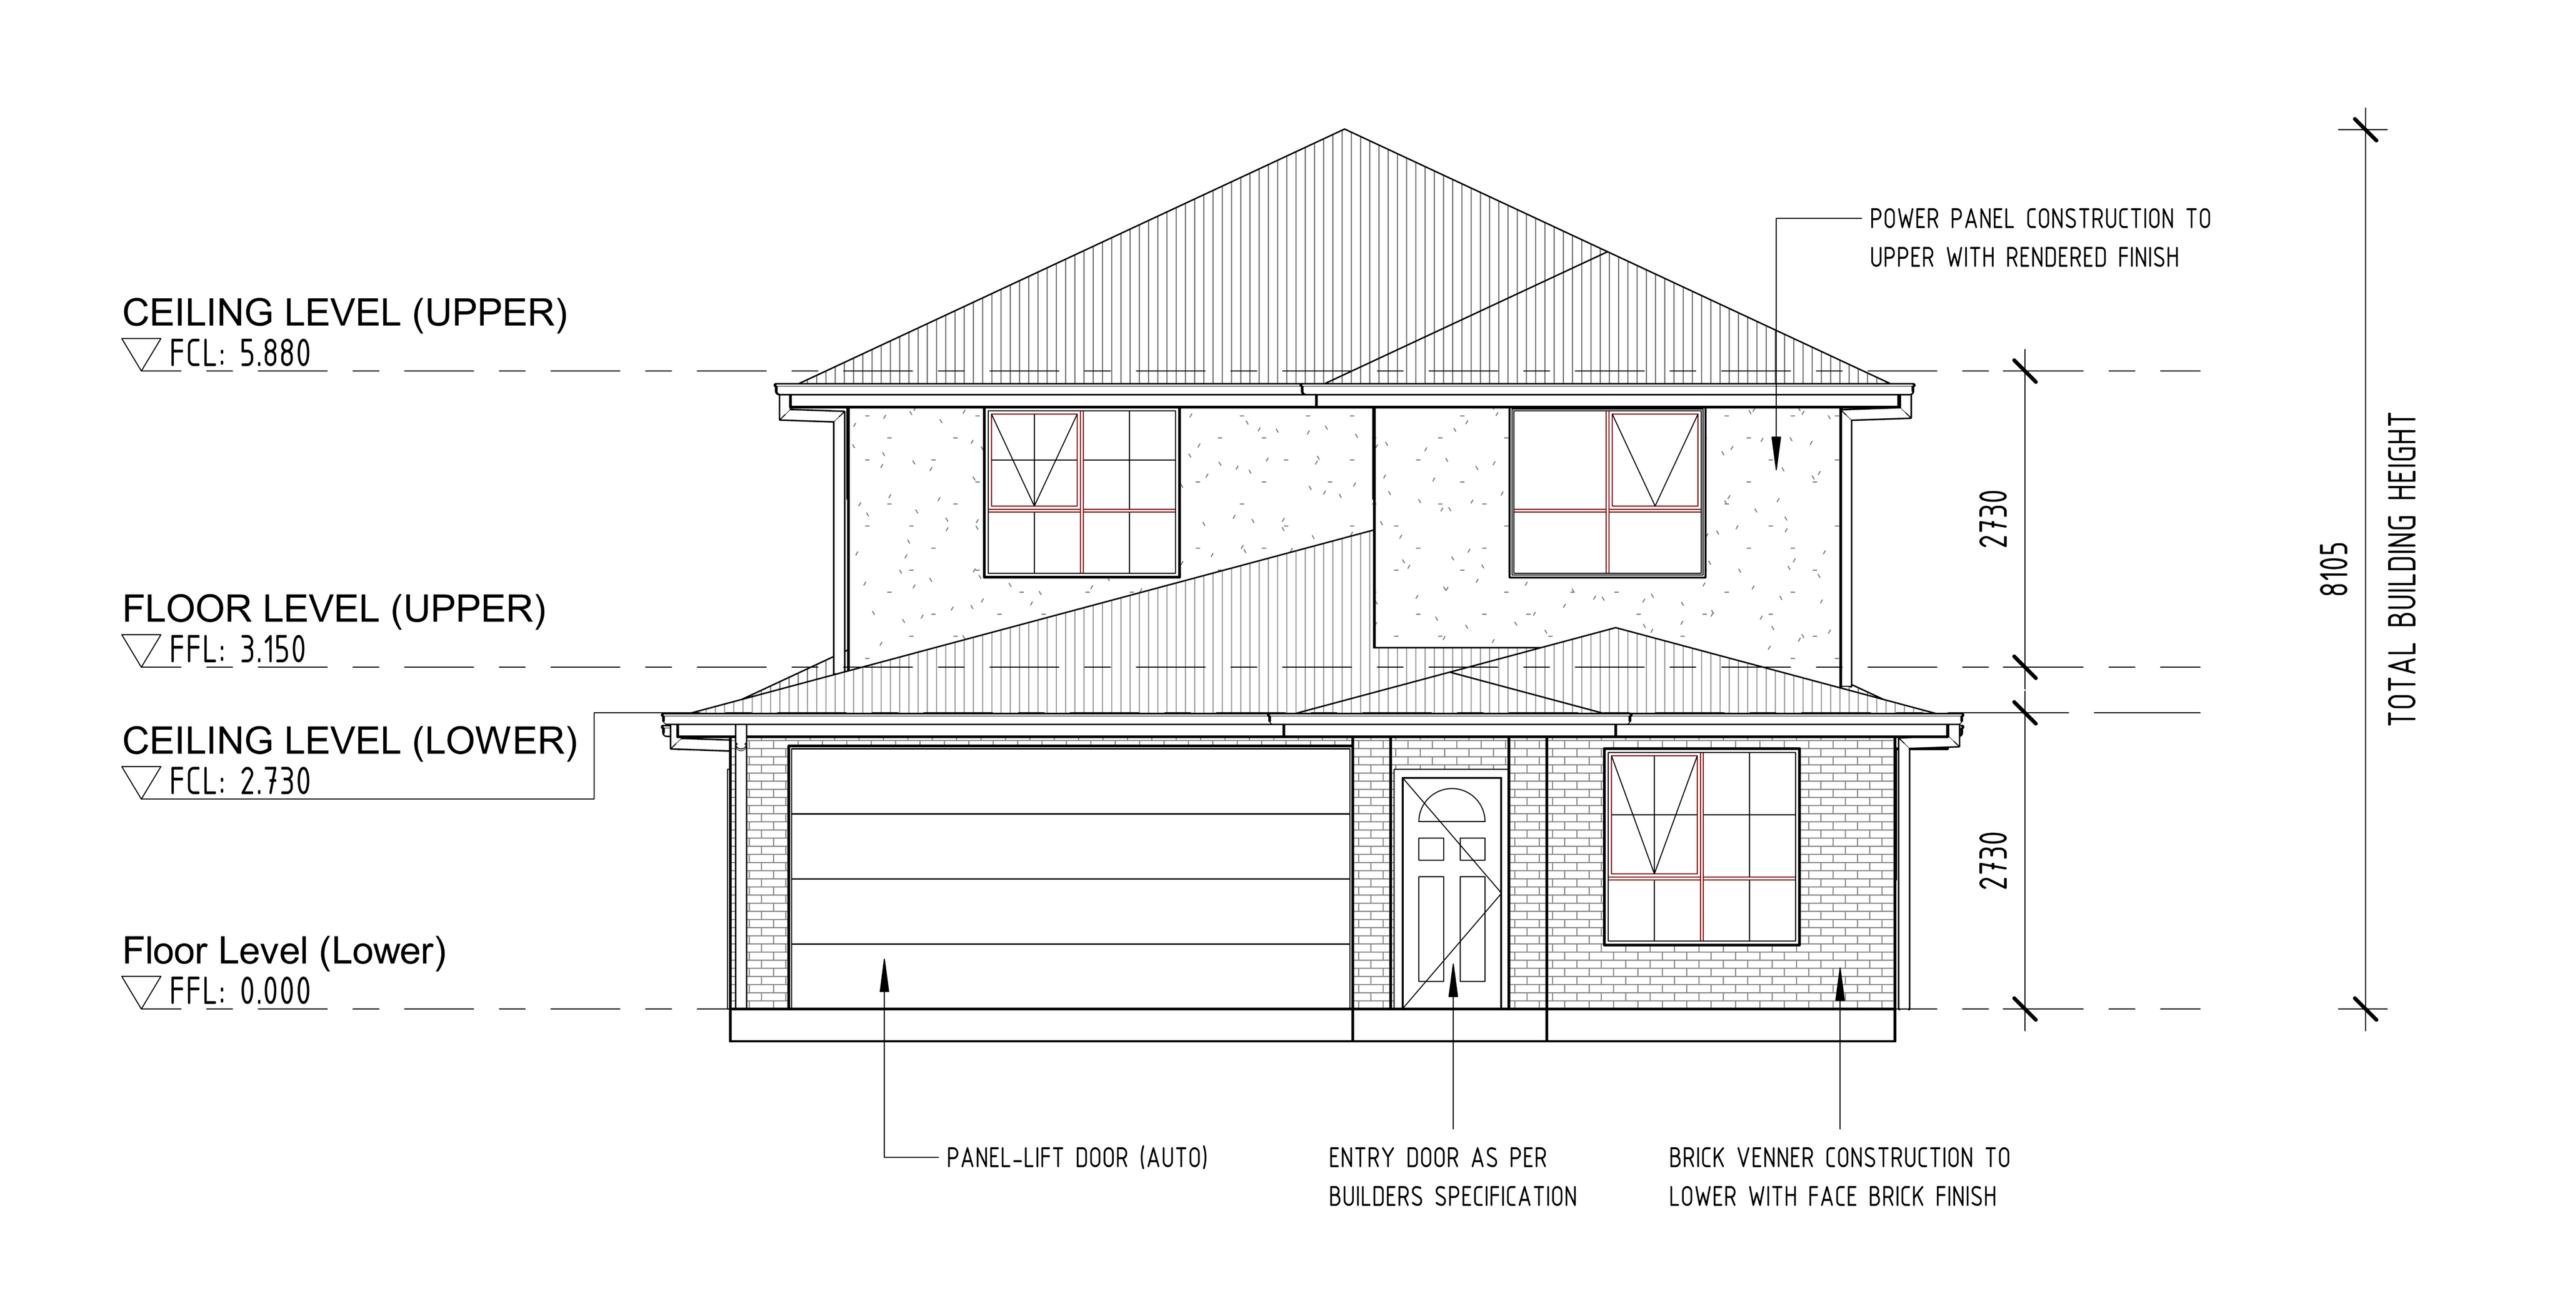
Architectural front elevation of a two-storey pitched-roof home with garage, front entrance and dimensioned building levels
Front elevation
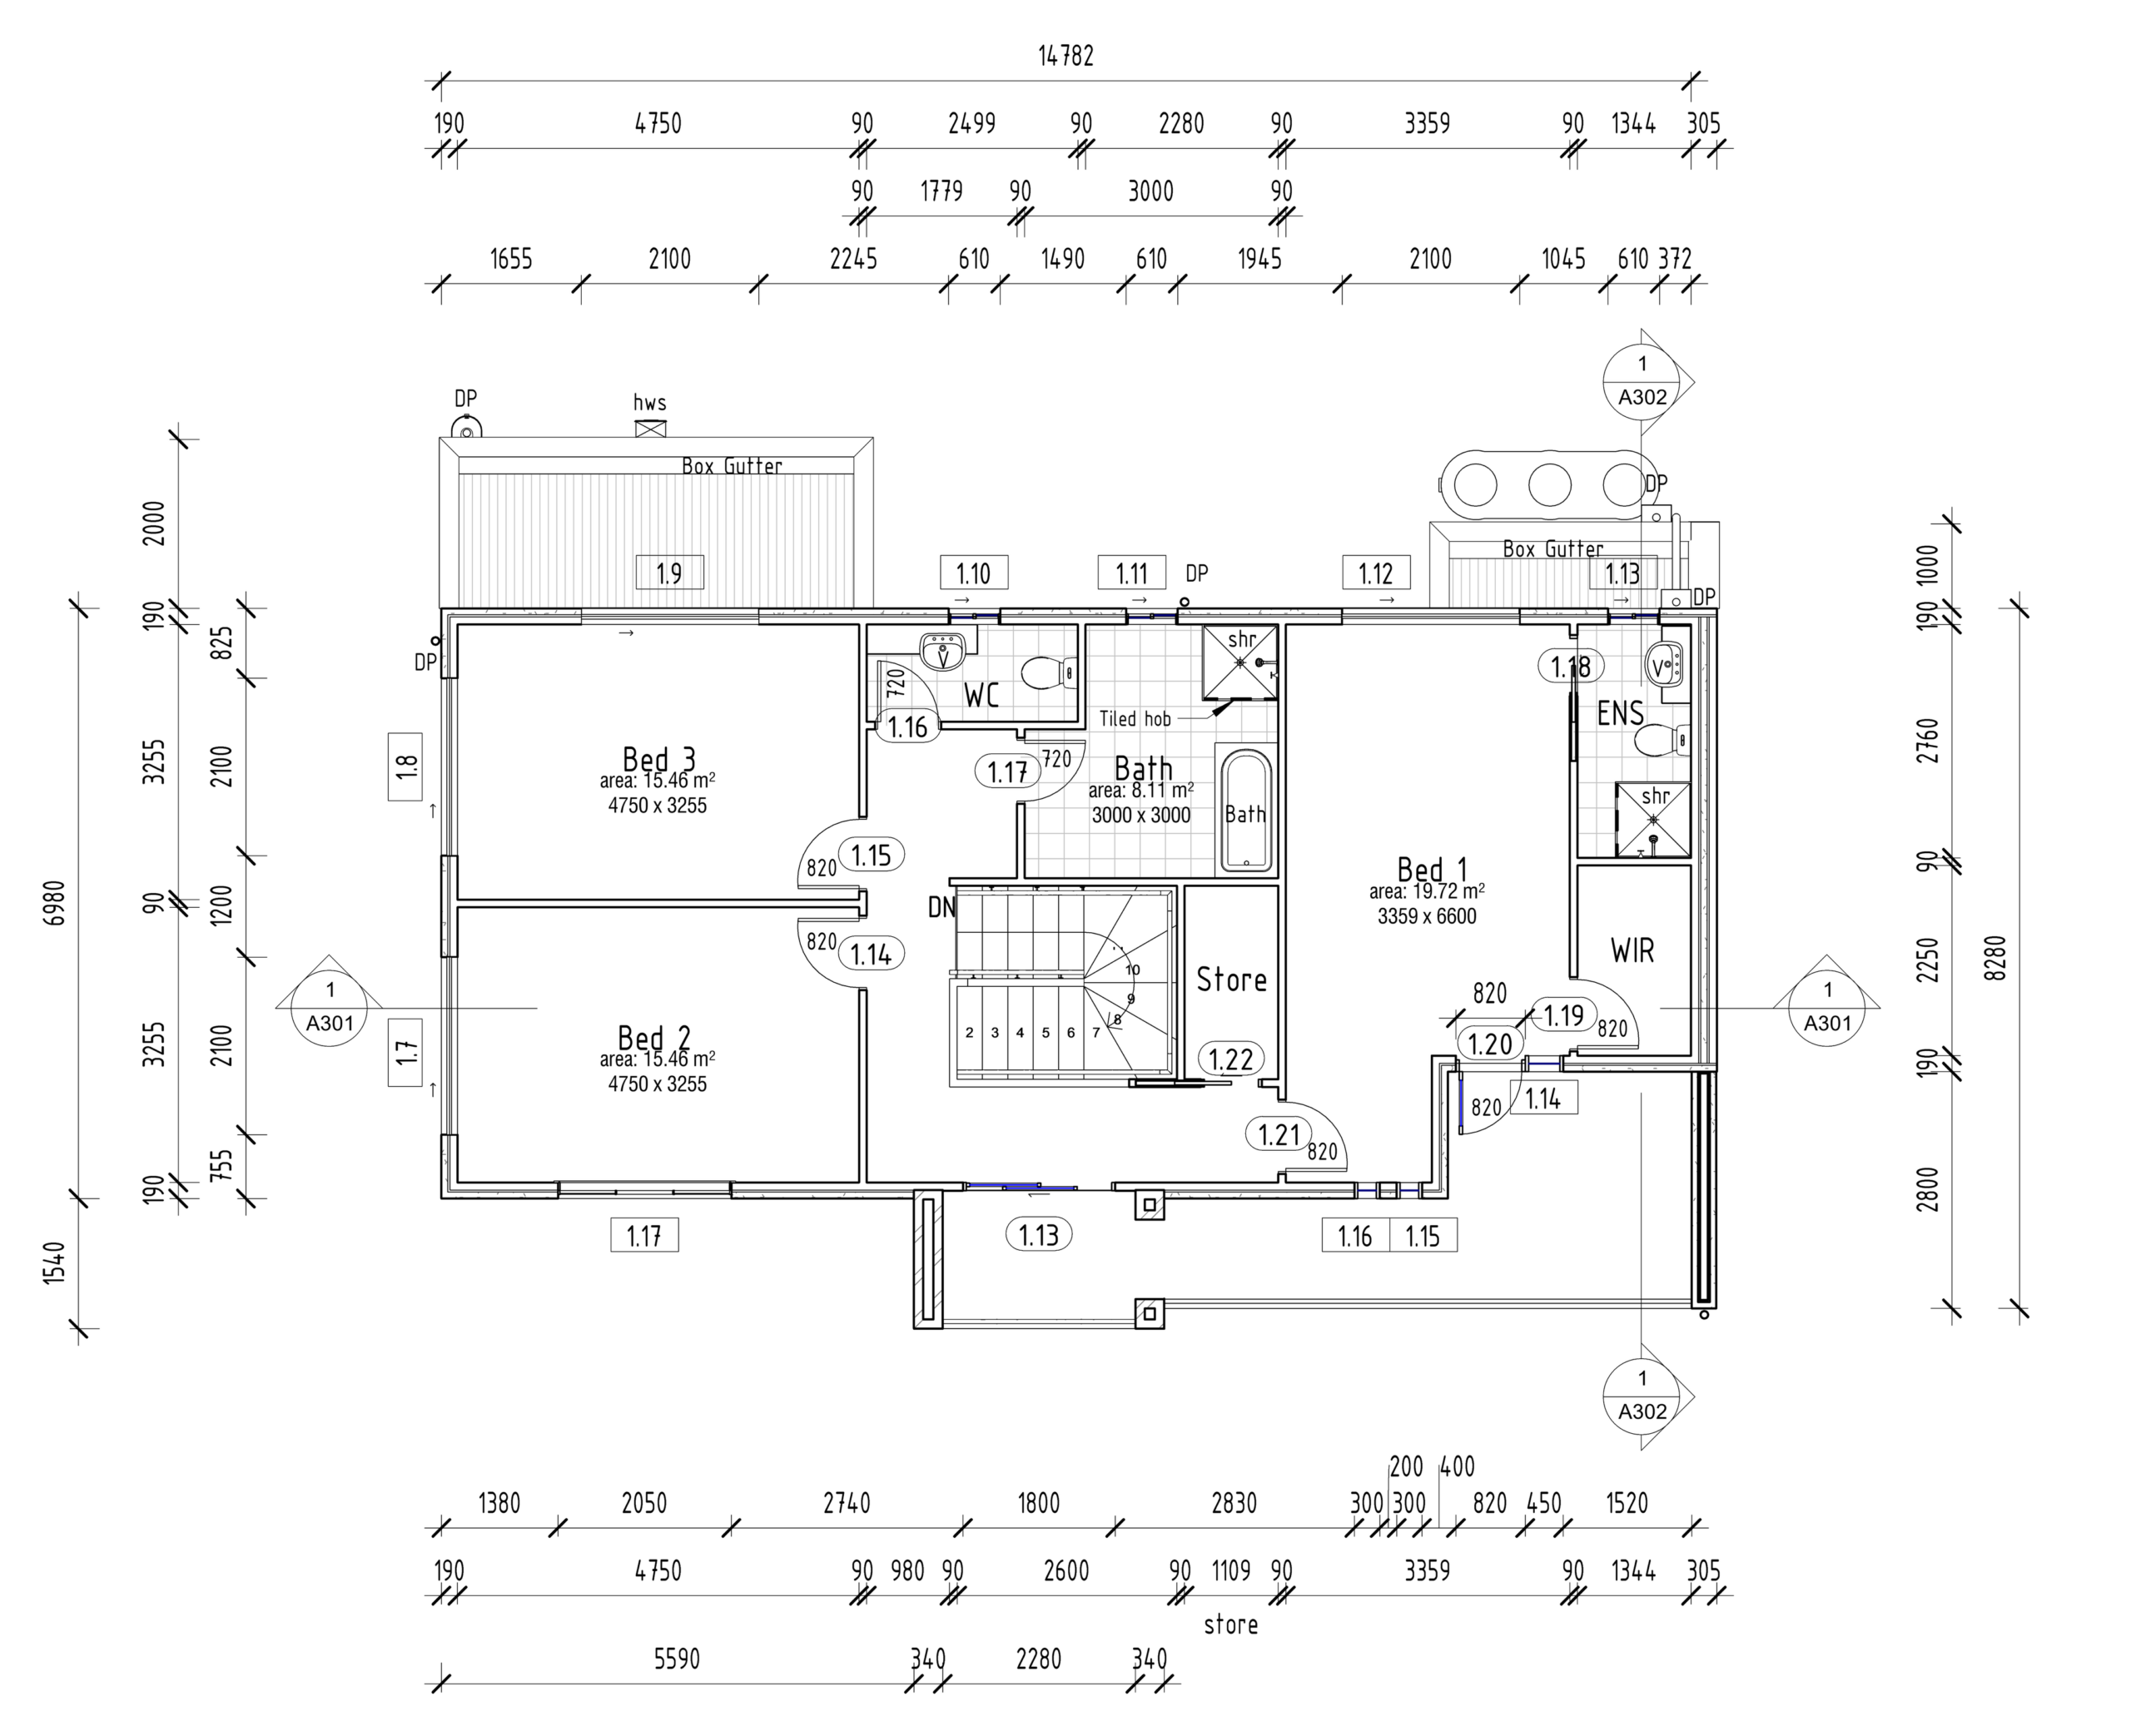
Dimensioned upper-floor plan showing three bedrooms, bathroom, ensuite, stair and storage
Upper-floor plan

Project drawings

Contemporary residence

Two-storey residence · Selected work: 3D model, elevation, sections & construction details
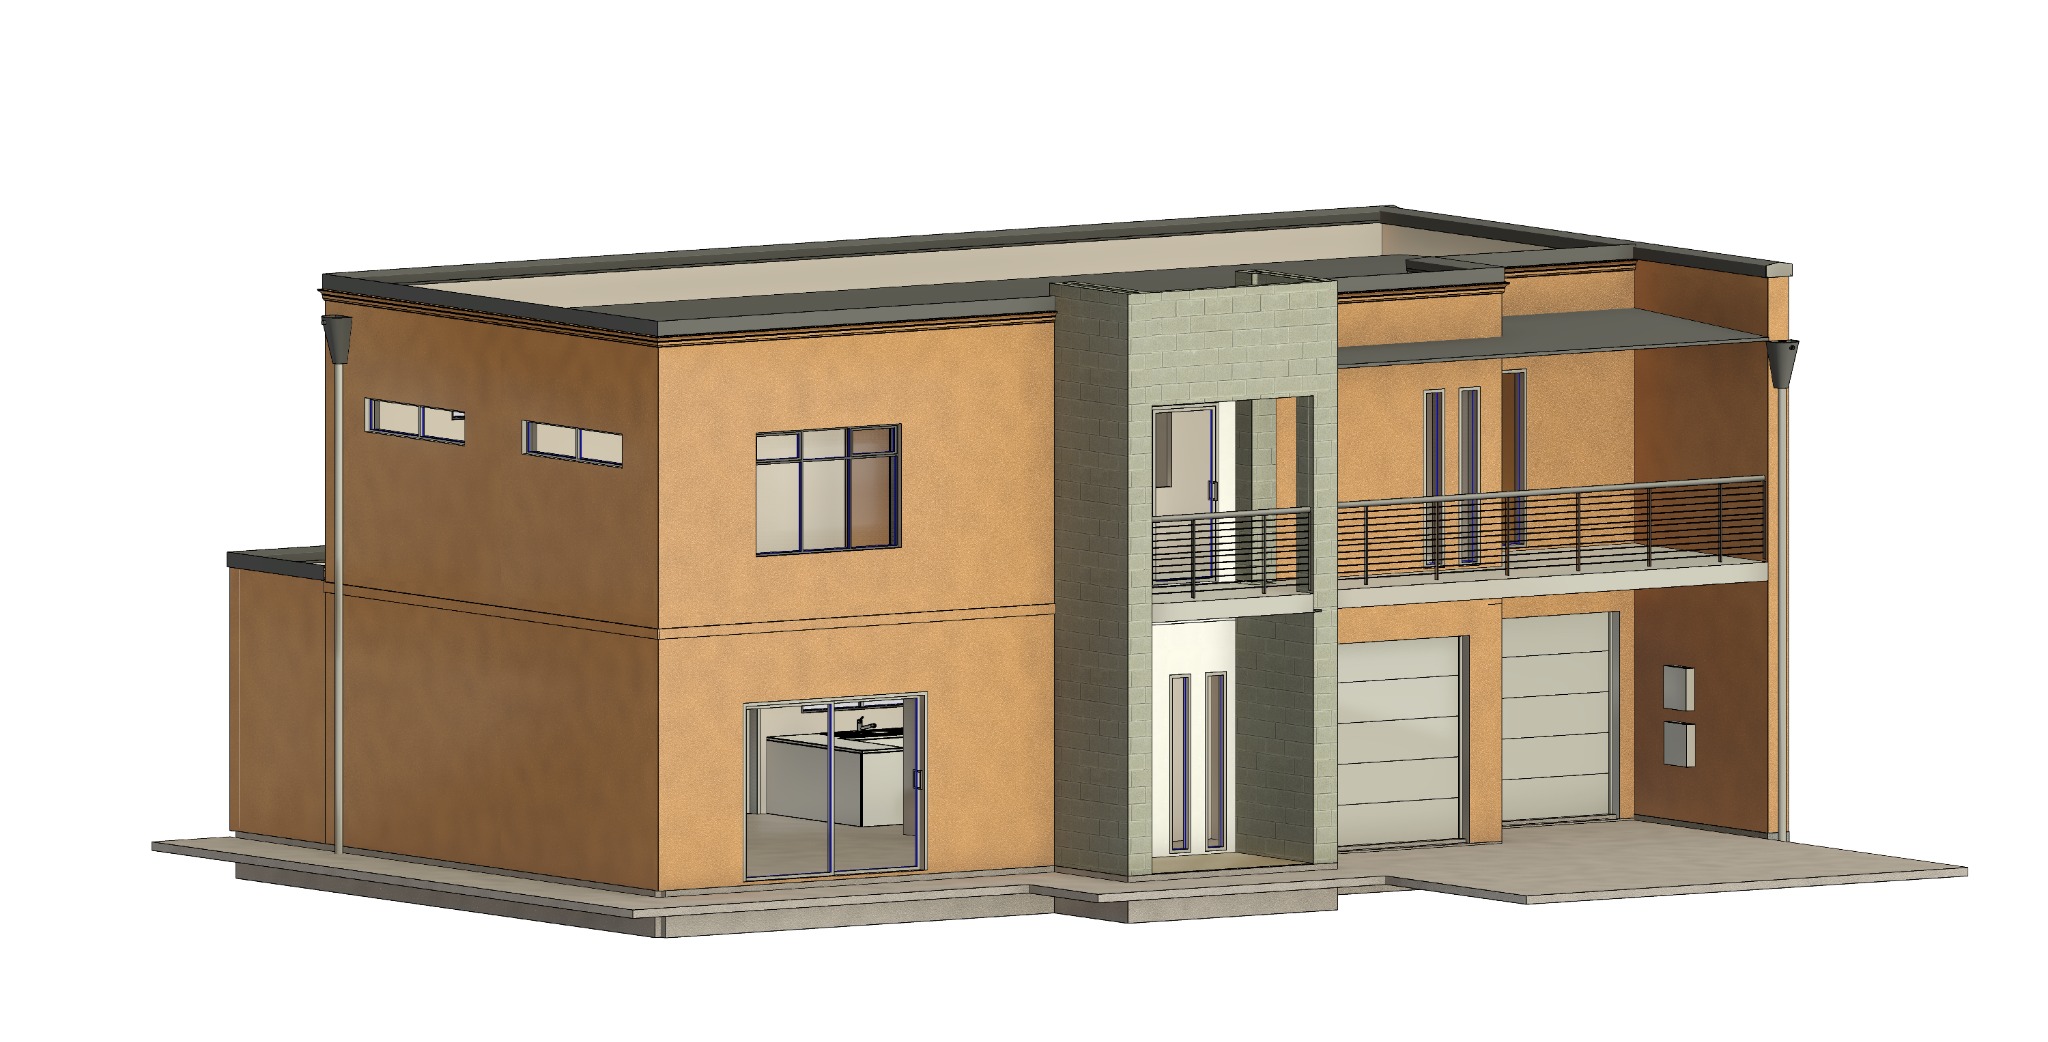
Shaded 3D project model of a contemporary two-storey residence with a central entry, balcony and two garages
Shaded model
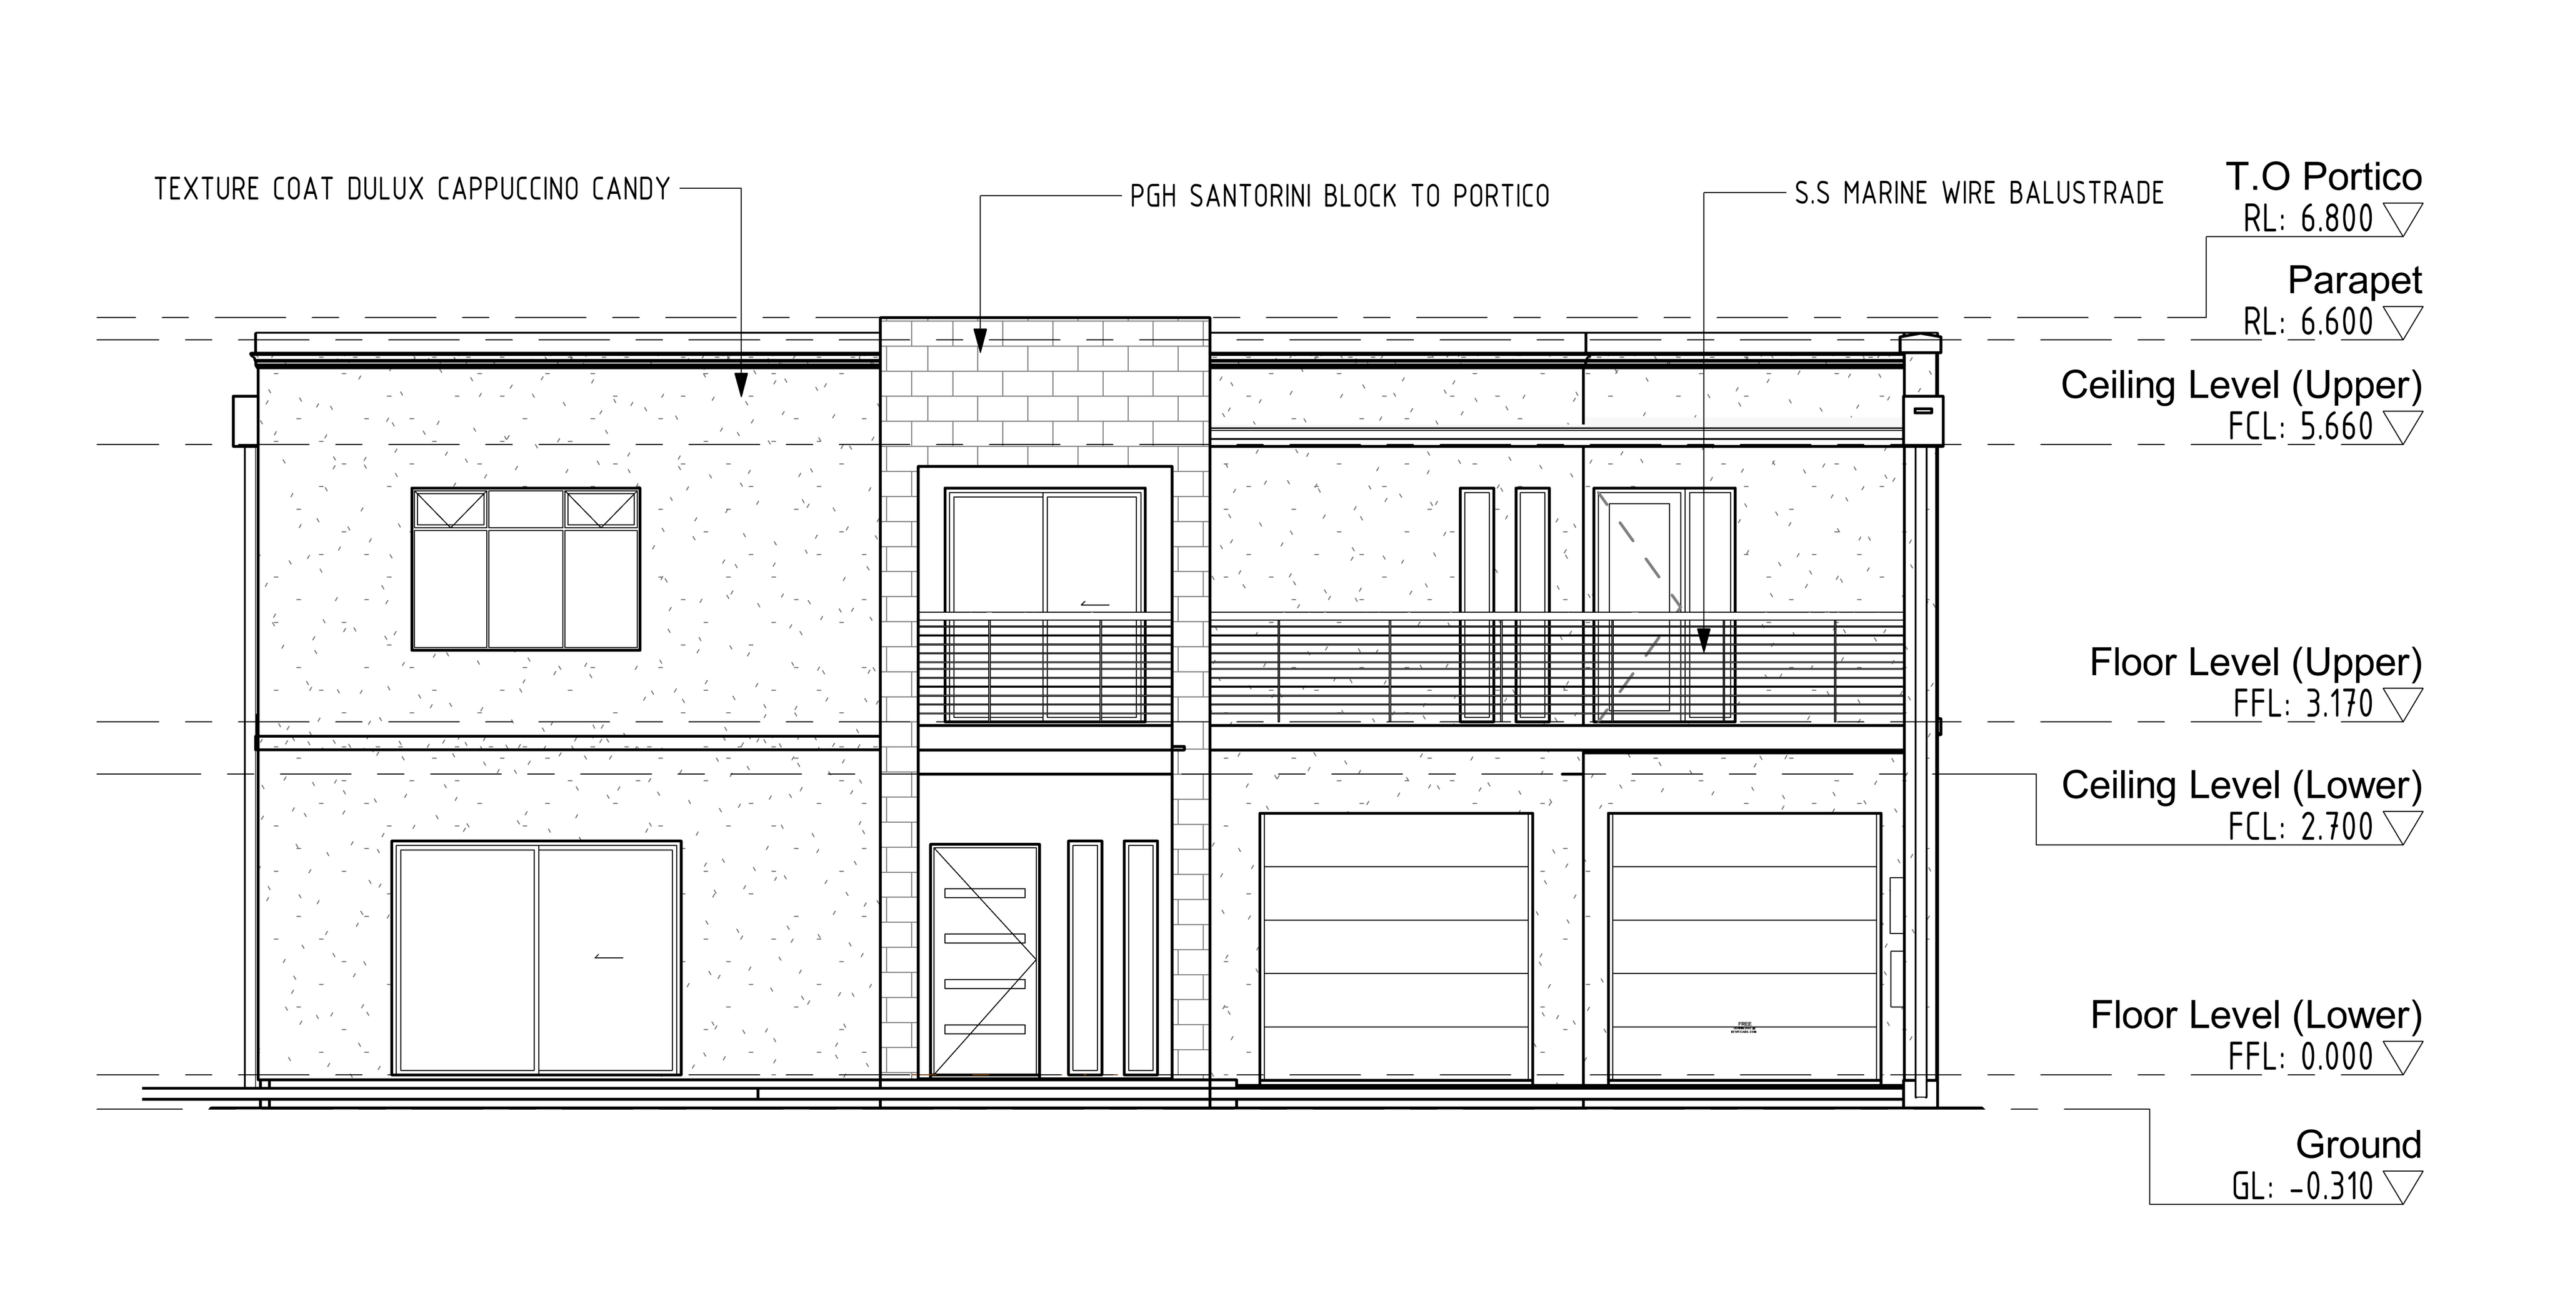
Dimensioned front elevation of a contemporary two-storey residence showing a central entry, balcony and twin garages
Front elevation
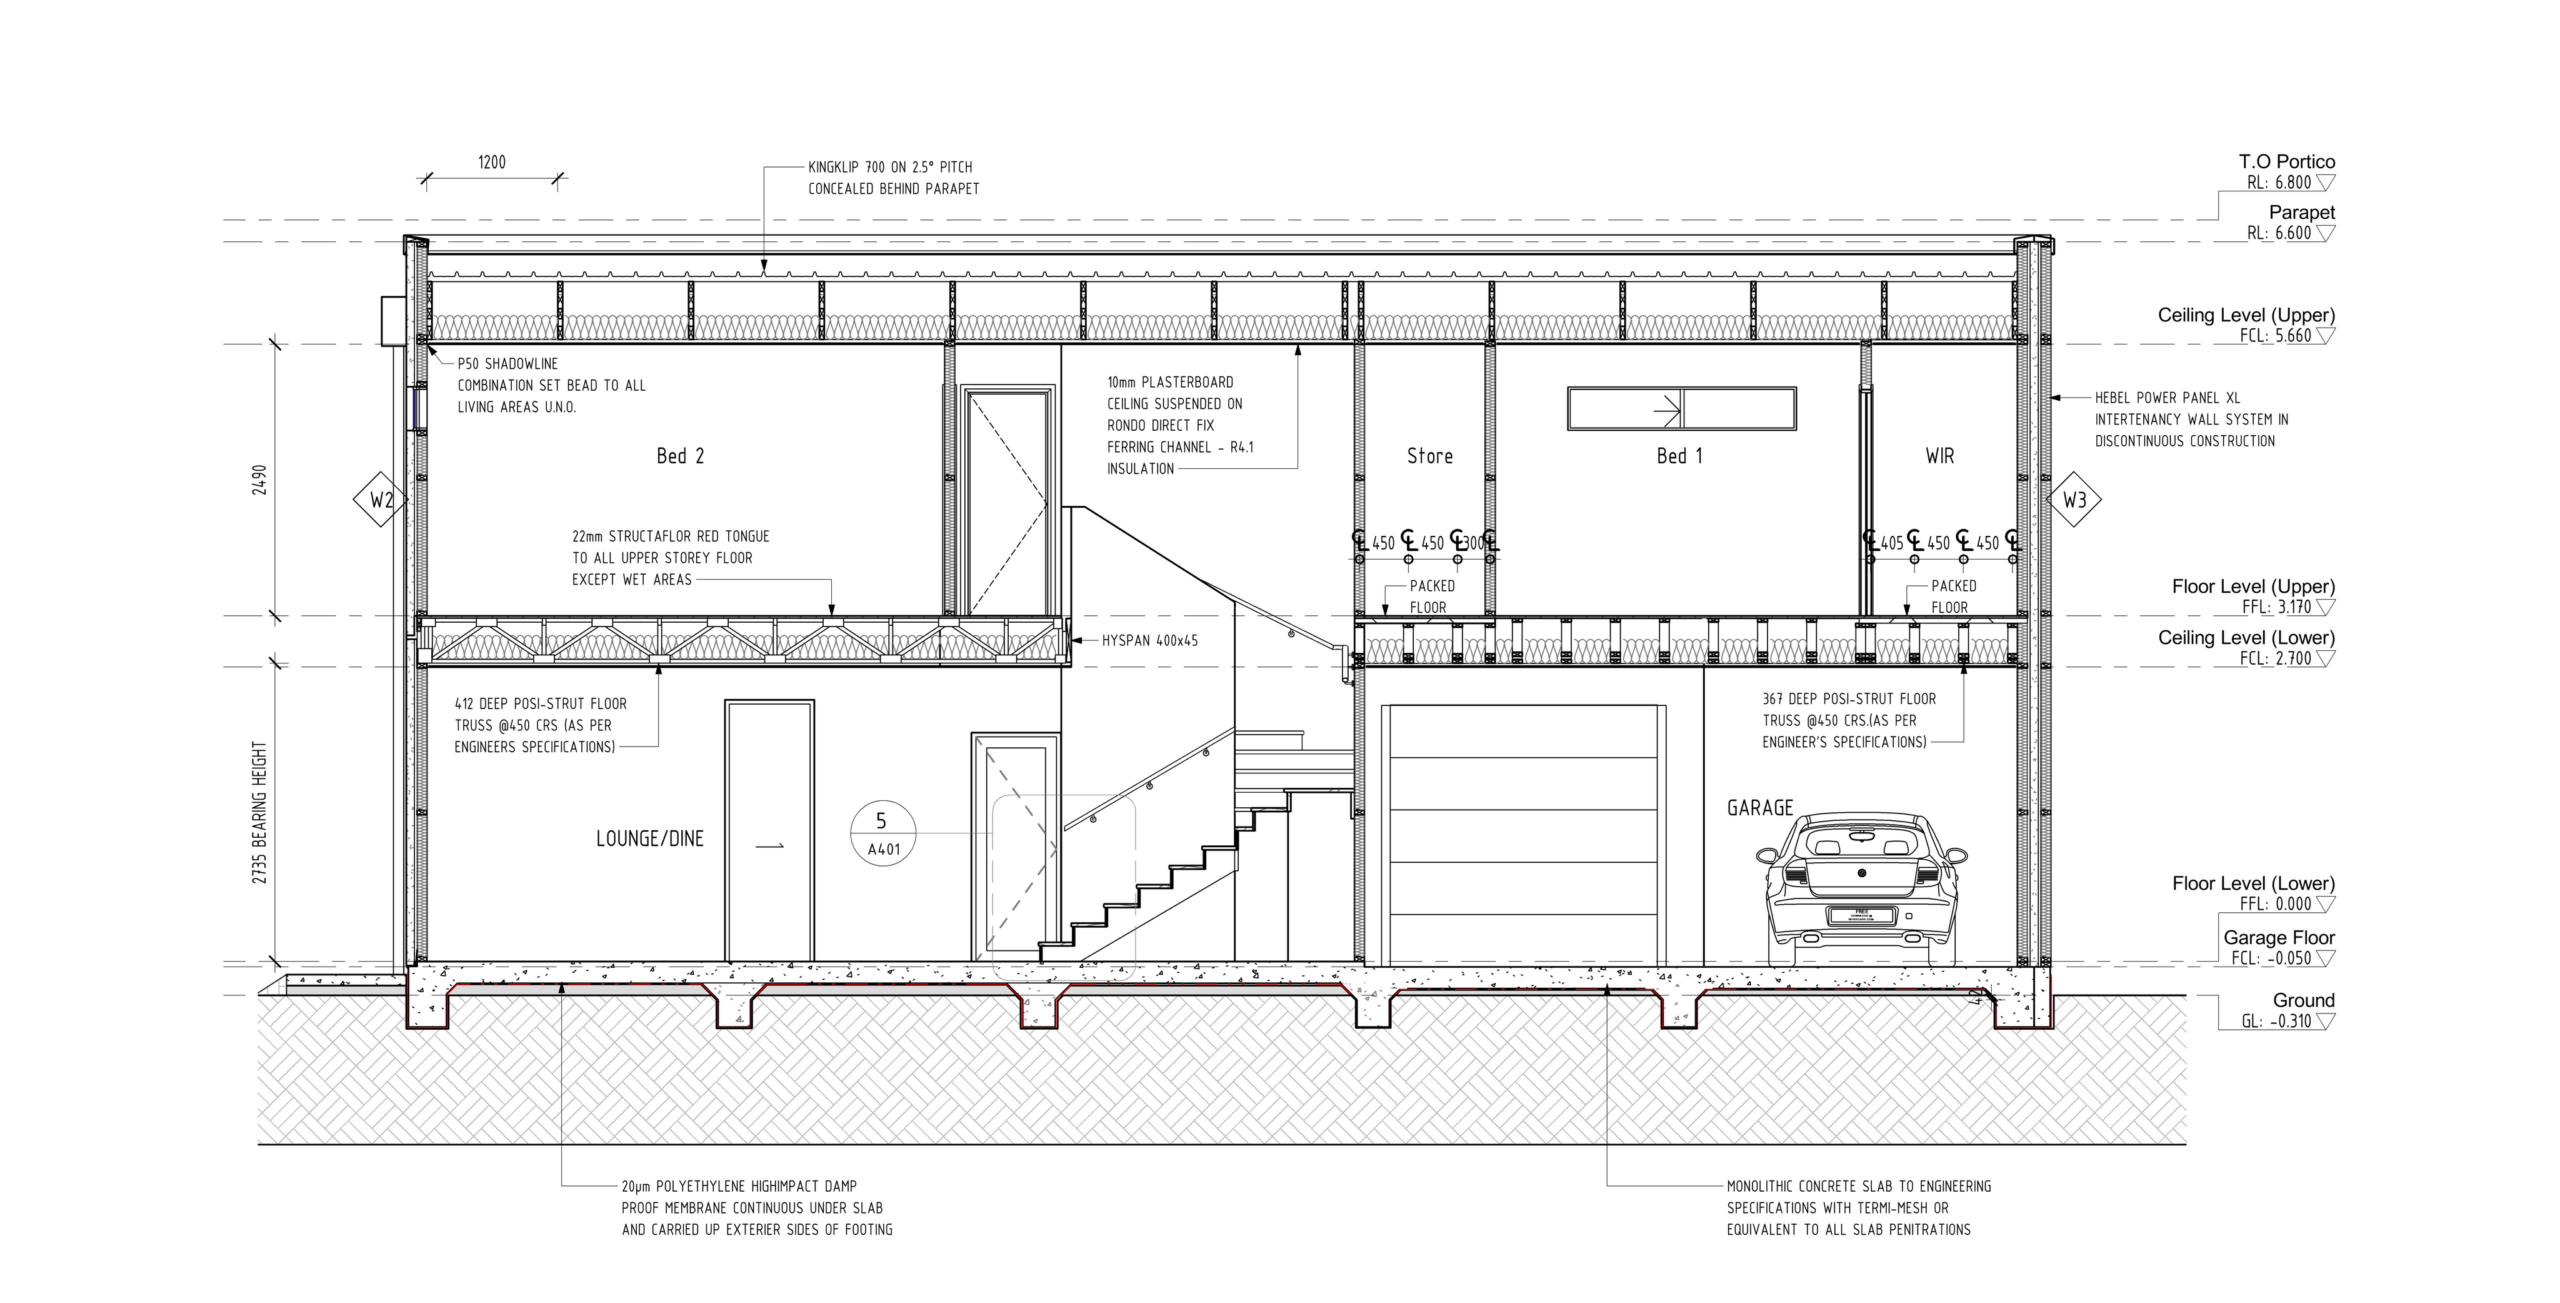
Technical building section through a two-storey home showing roof, bedrooms, stairs, garage and footing details
Building section
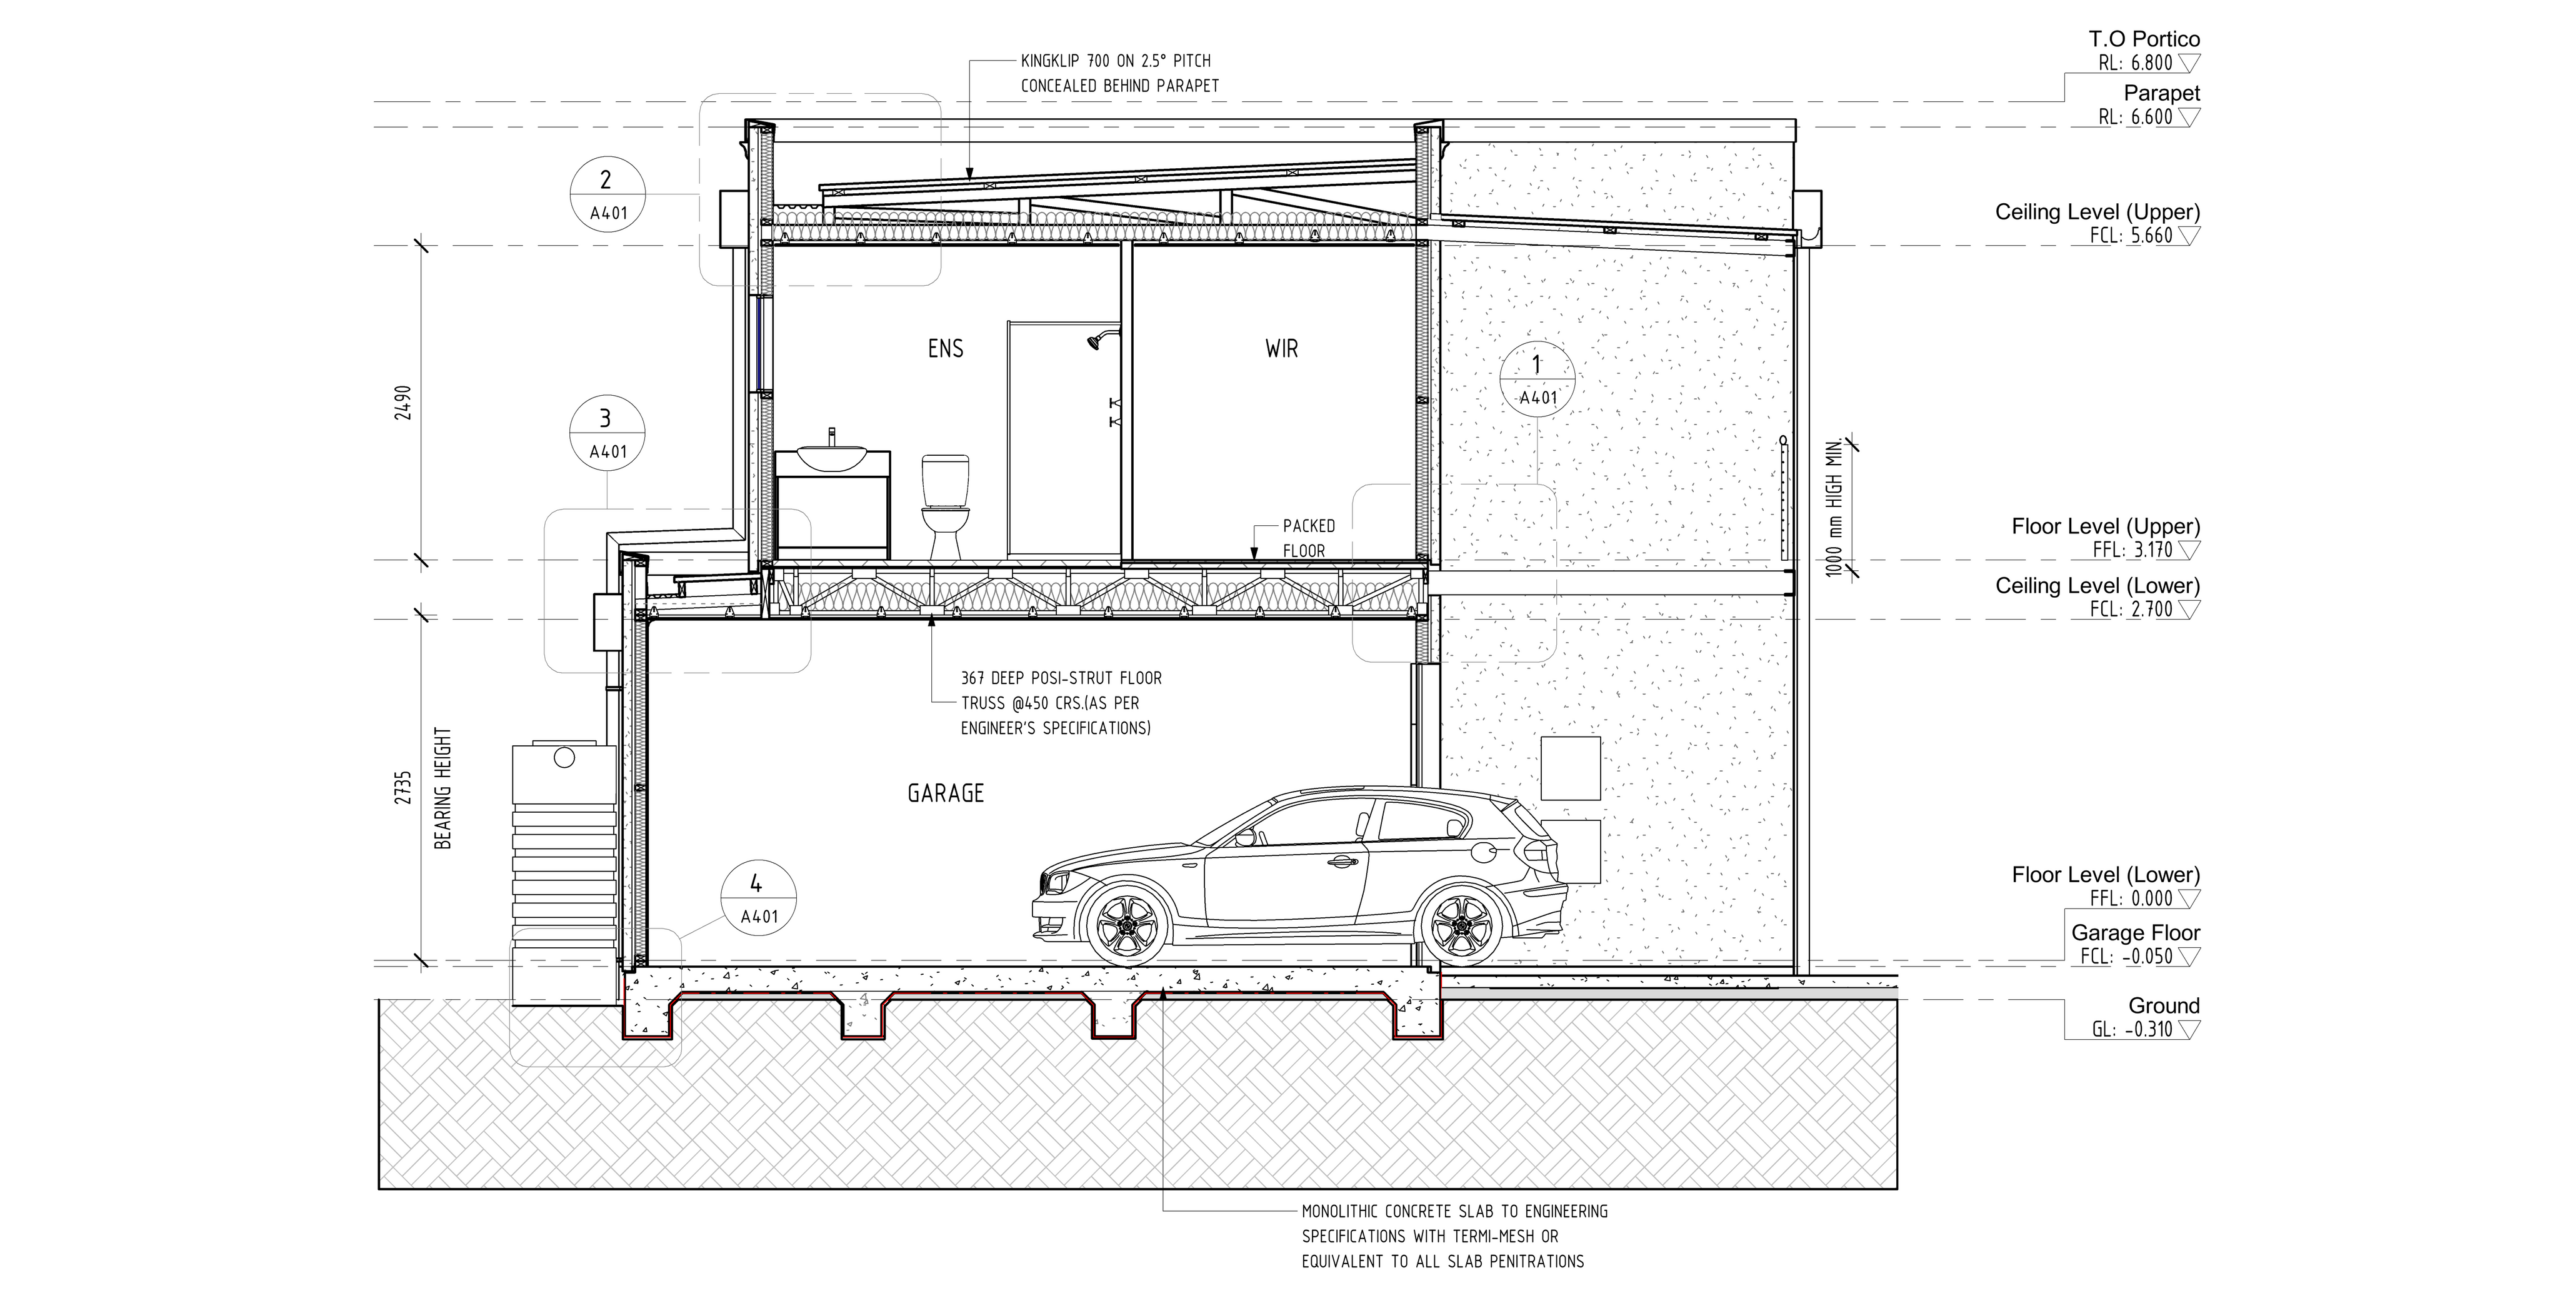
Technical building section showing a garage below an ensuite and walk-in robe, with roof, floor and footing details
Garage section
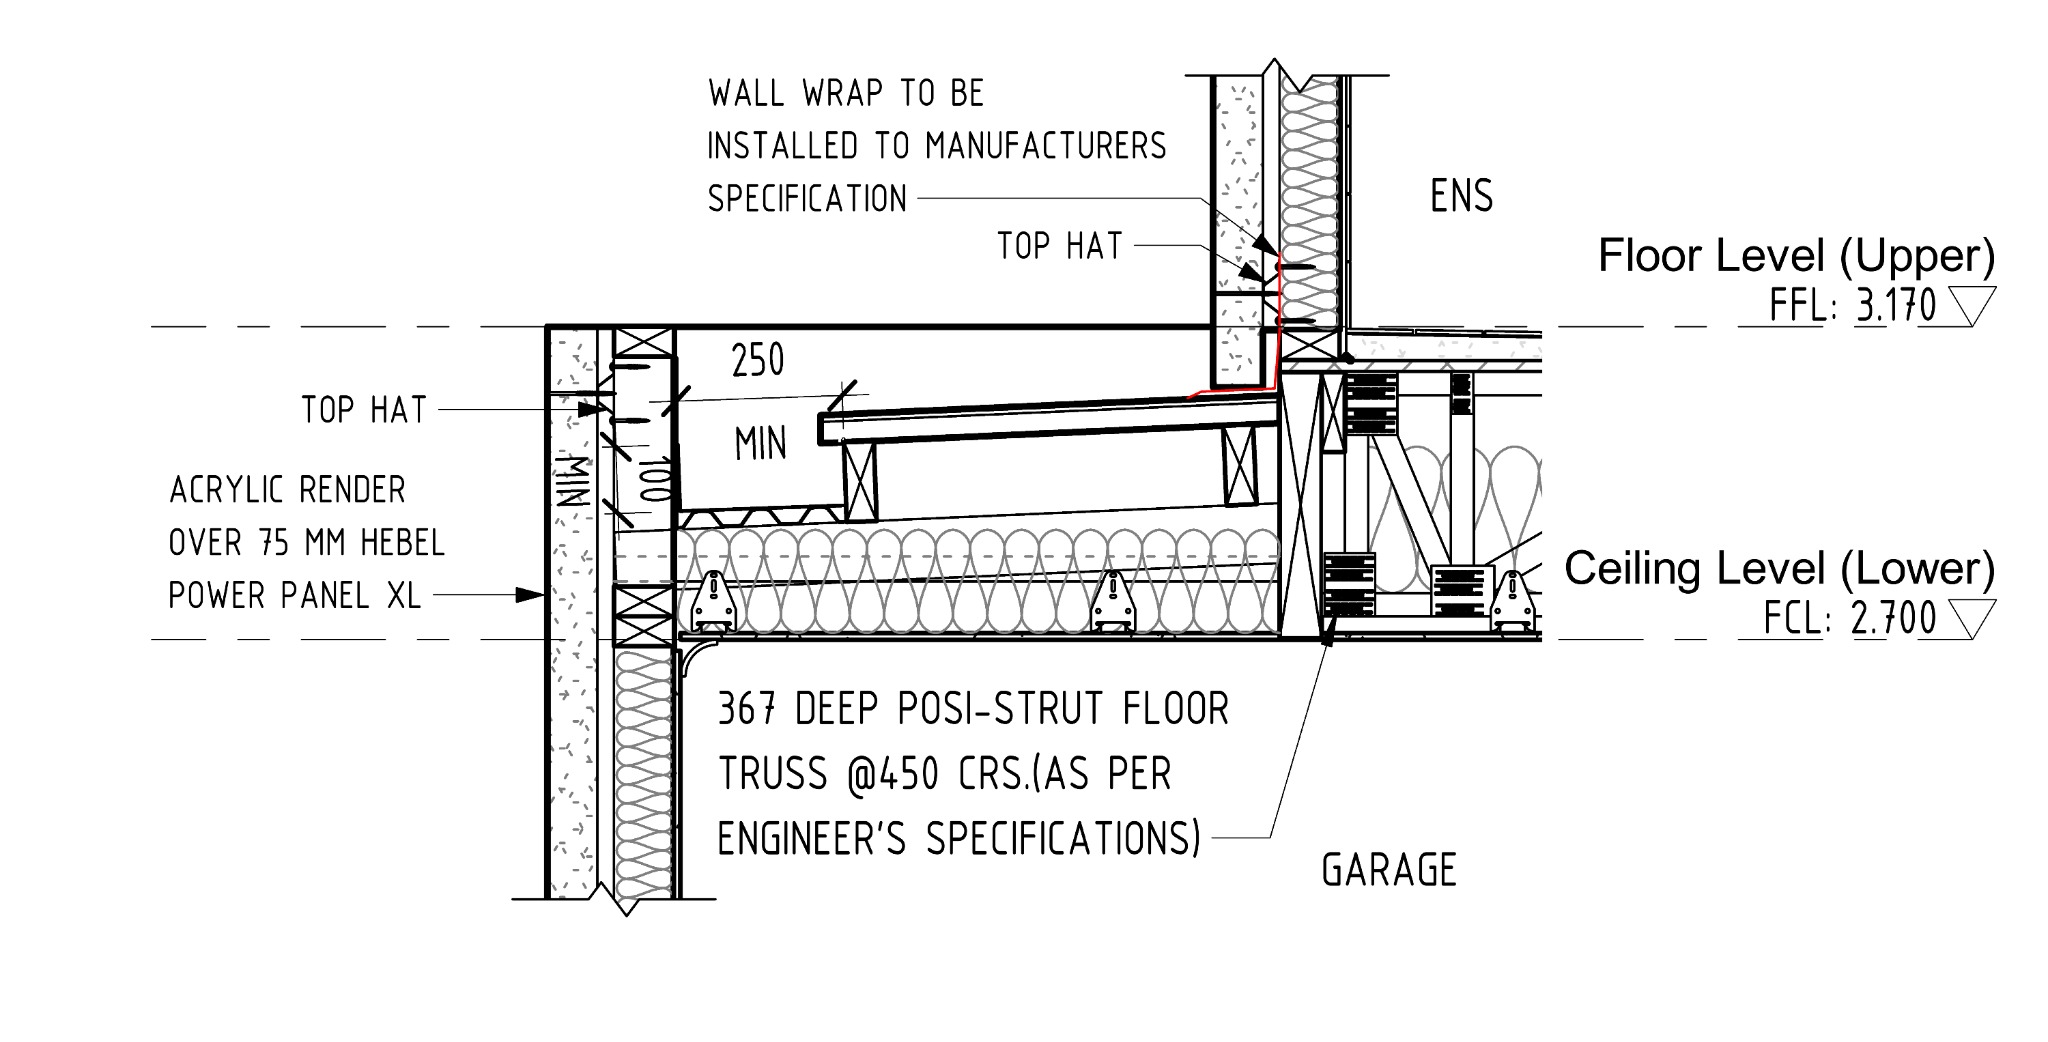
Construction detail showing the junction of an upper-floor wall, roof and garage ceiling
Construction detail
Construction detail showing the junction of an upper-floor wall, roof and garage ceiling
Construction detail

Details

3D construction details

3D details make complex building junctions easier to understand.
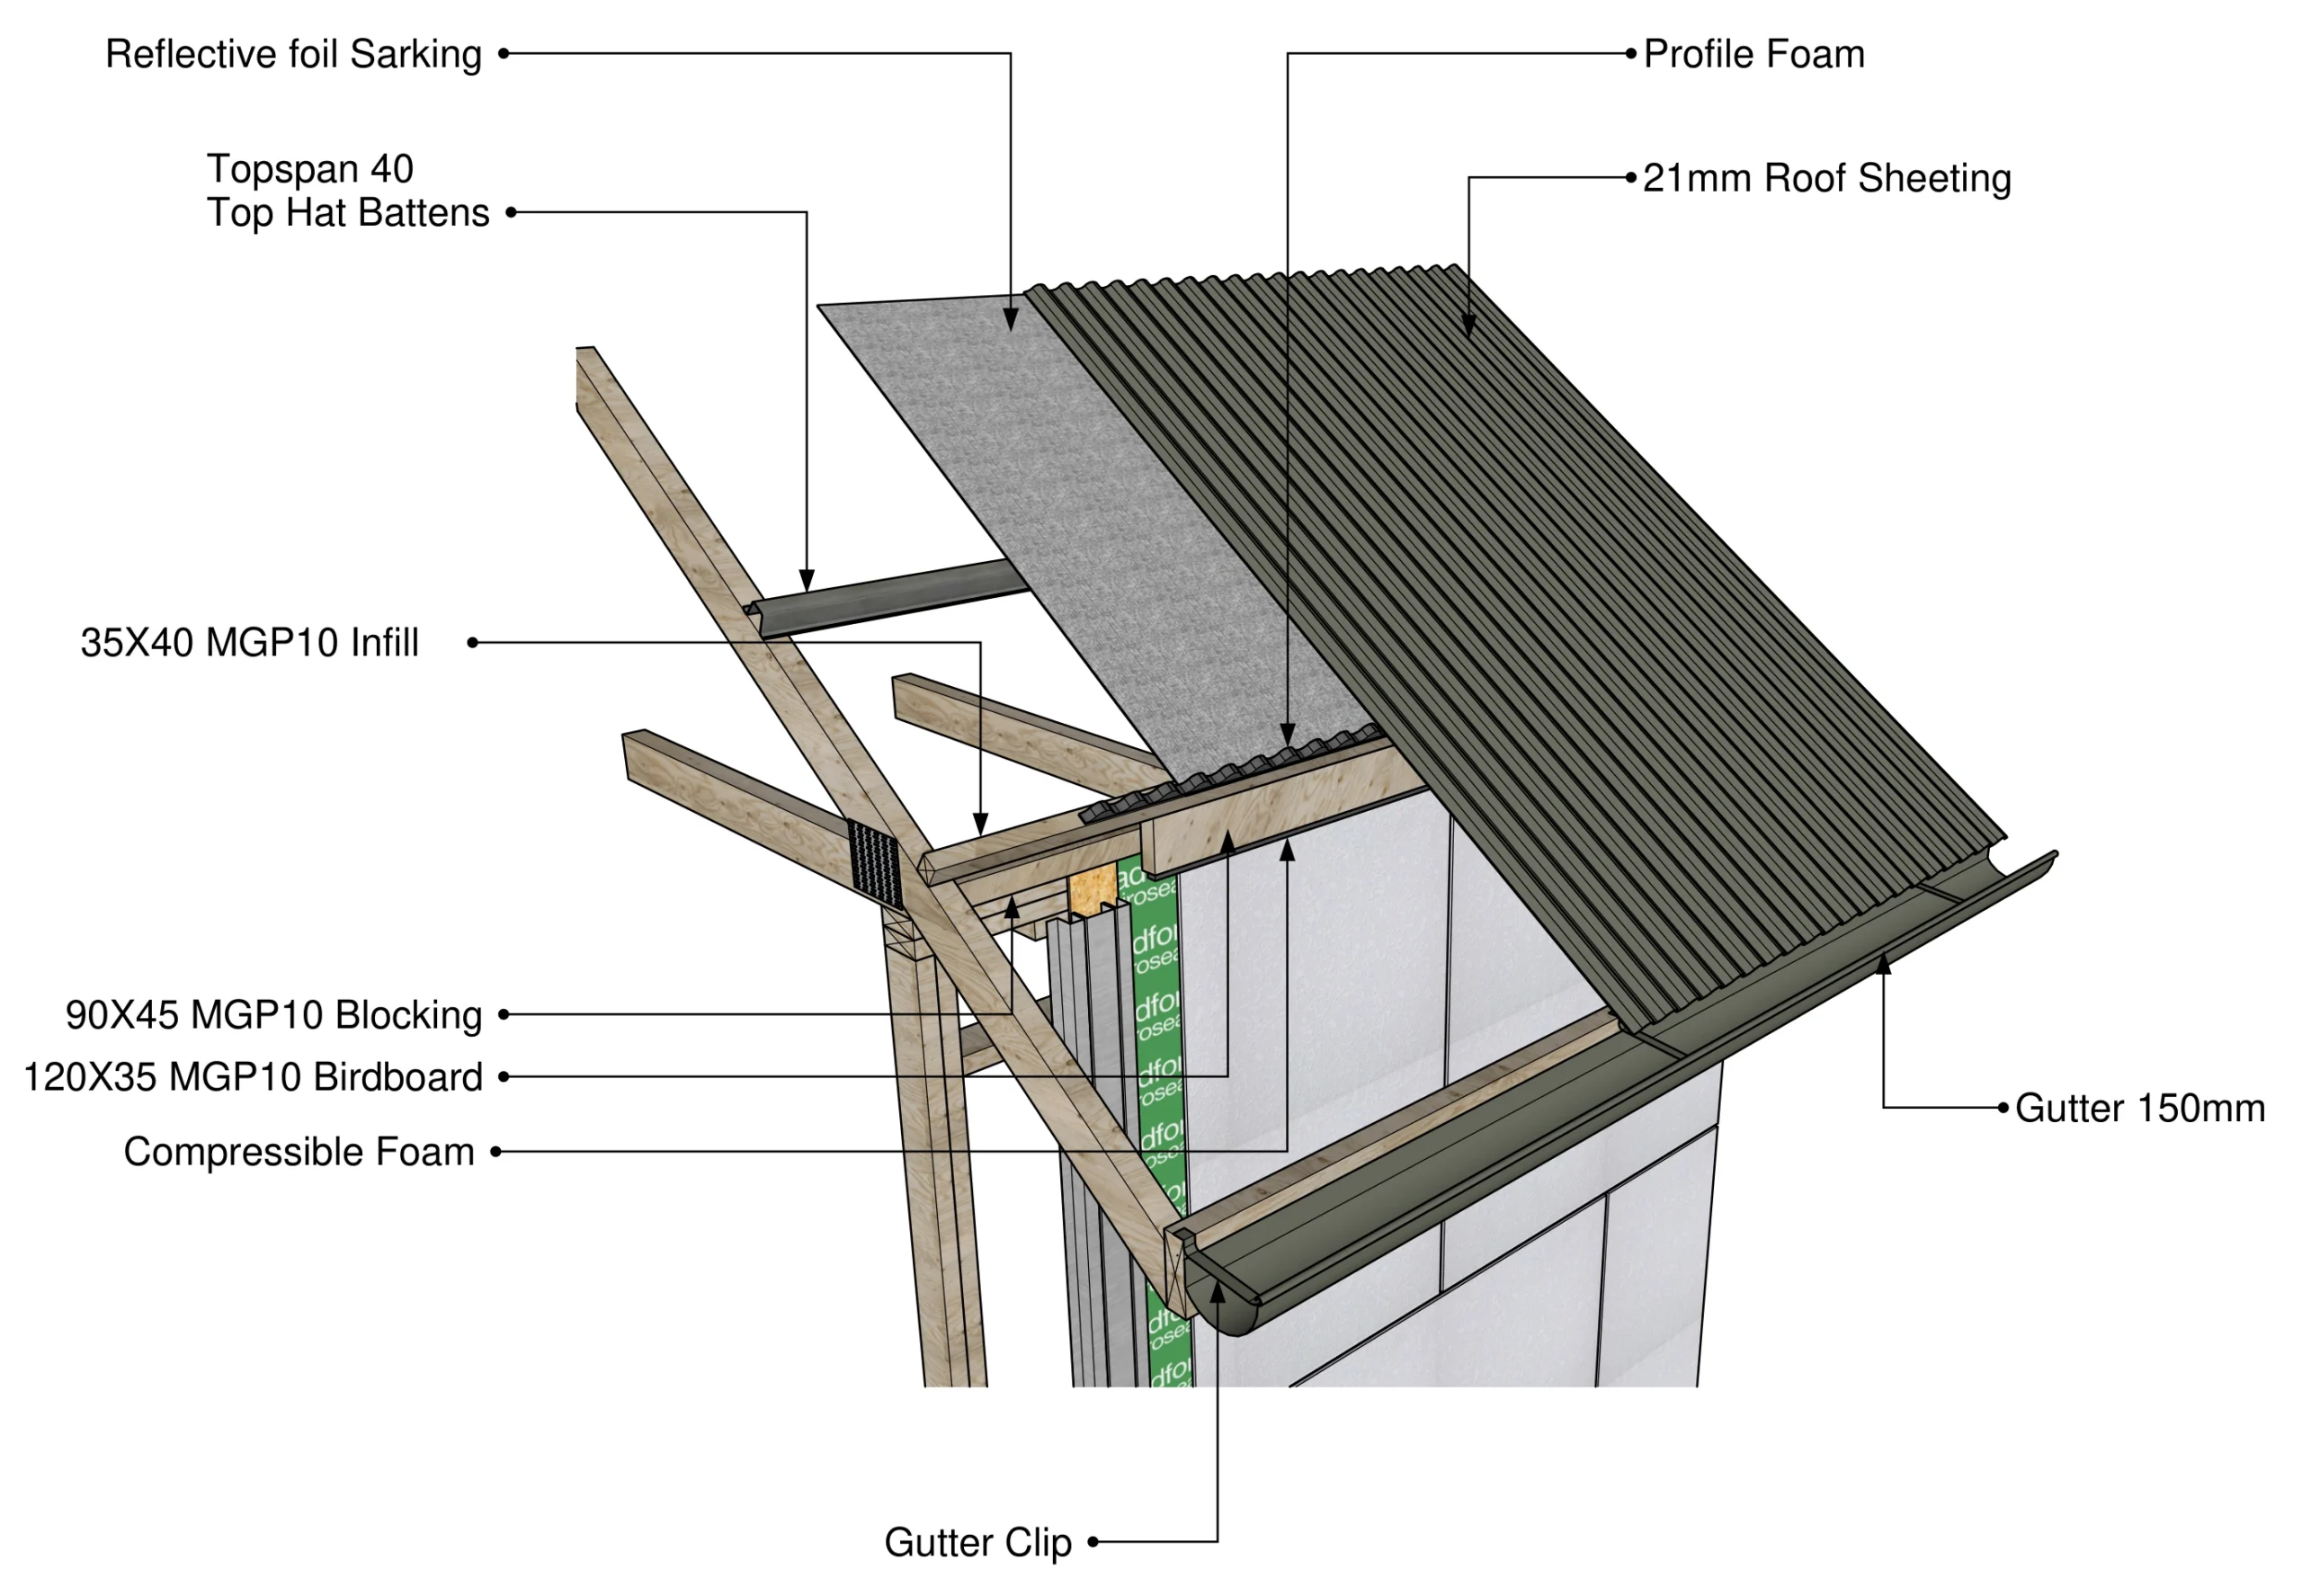
3D roof junction detail showing the roof, wall and gutter assembly.

Roof junction

3D construction detail
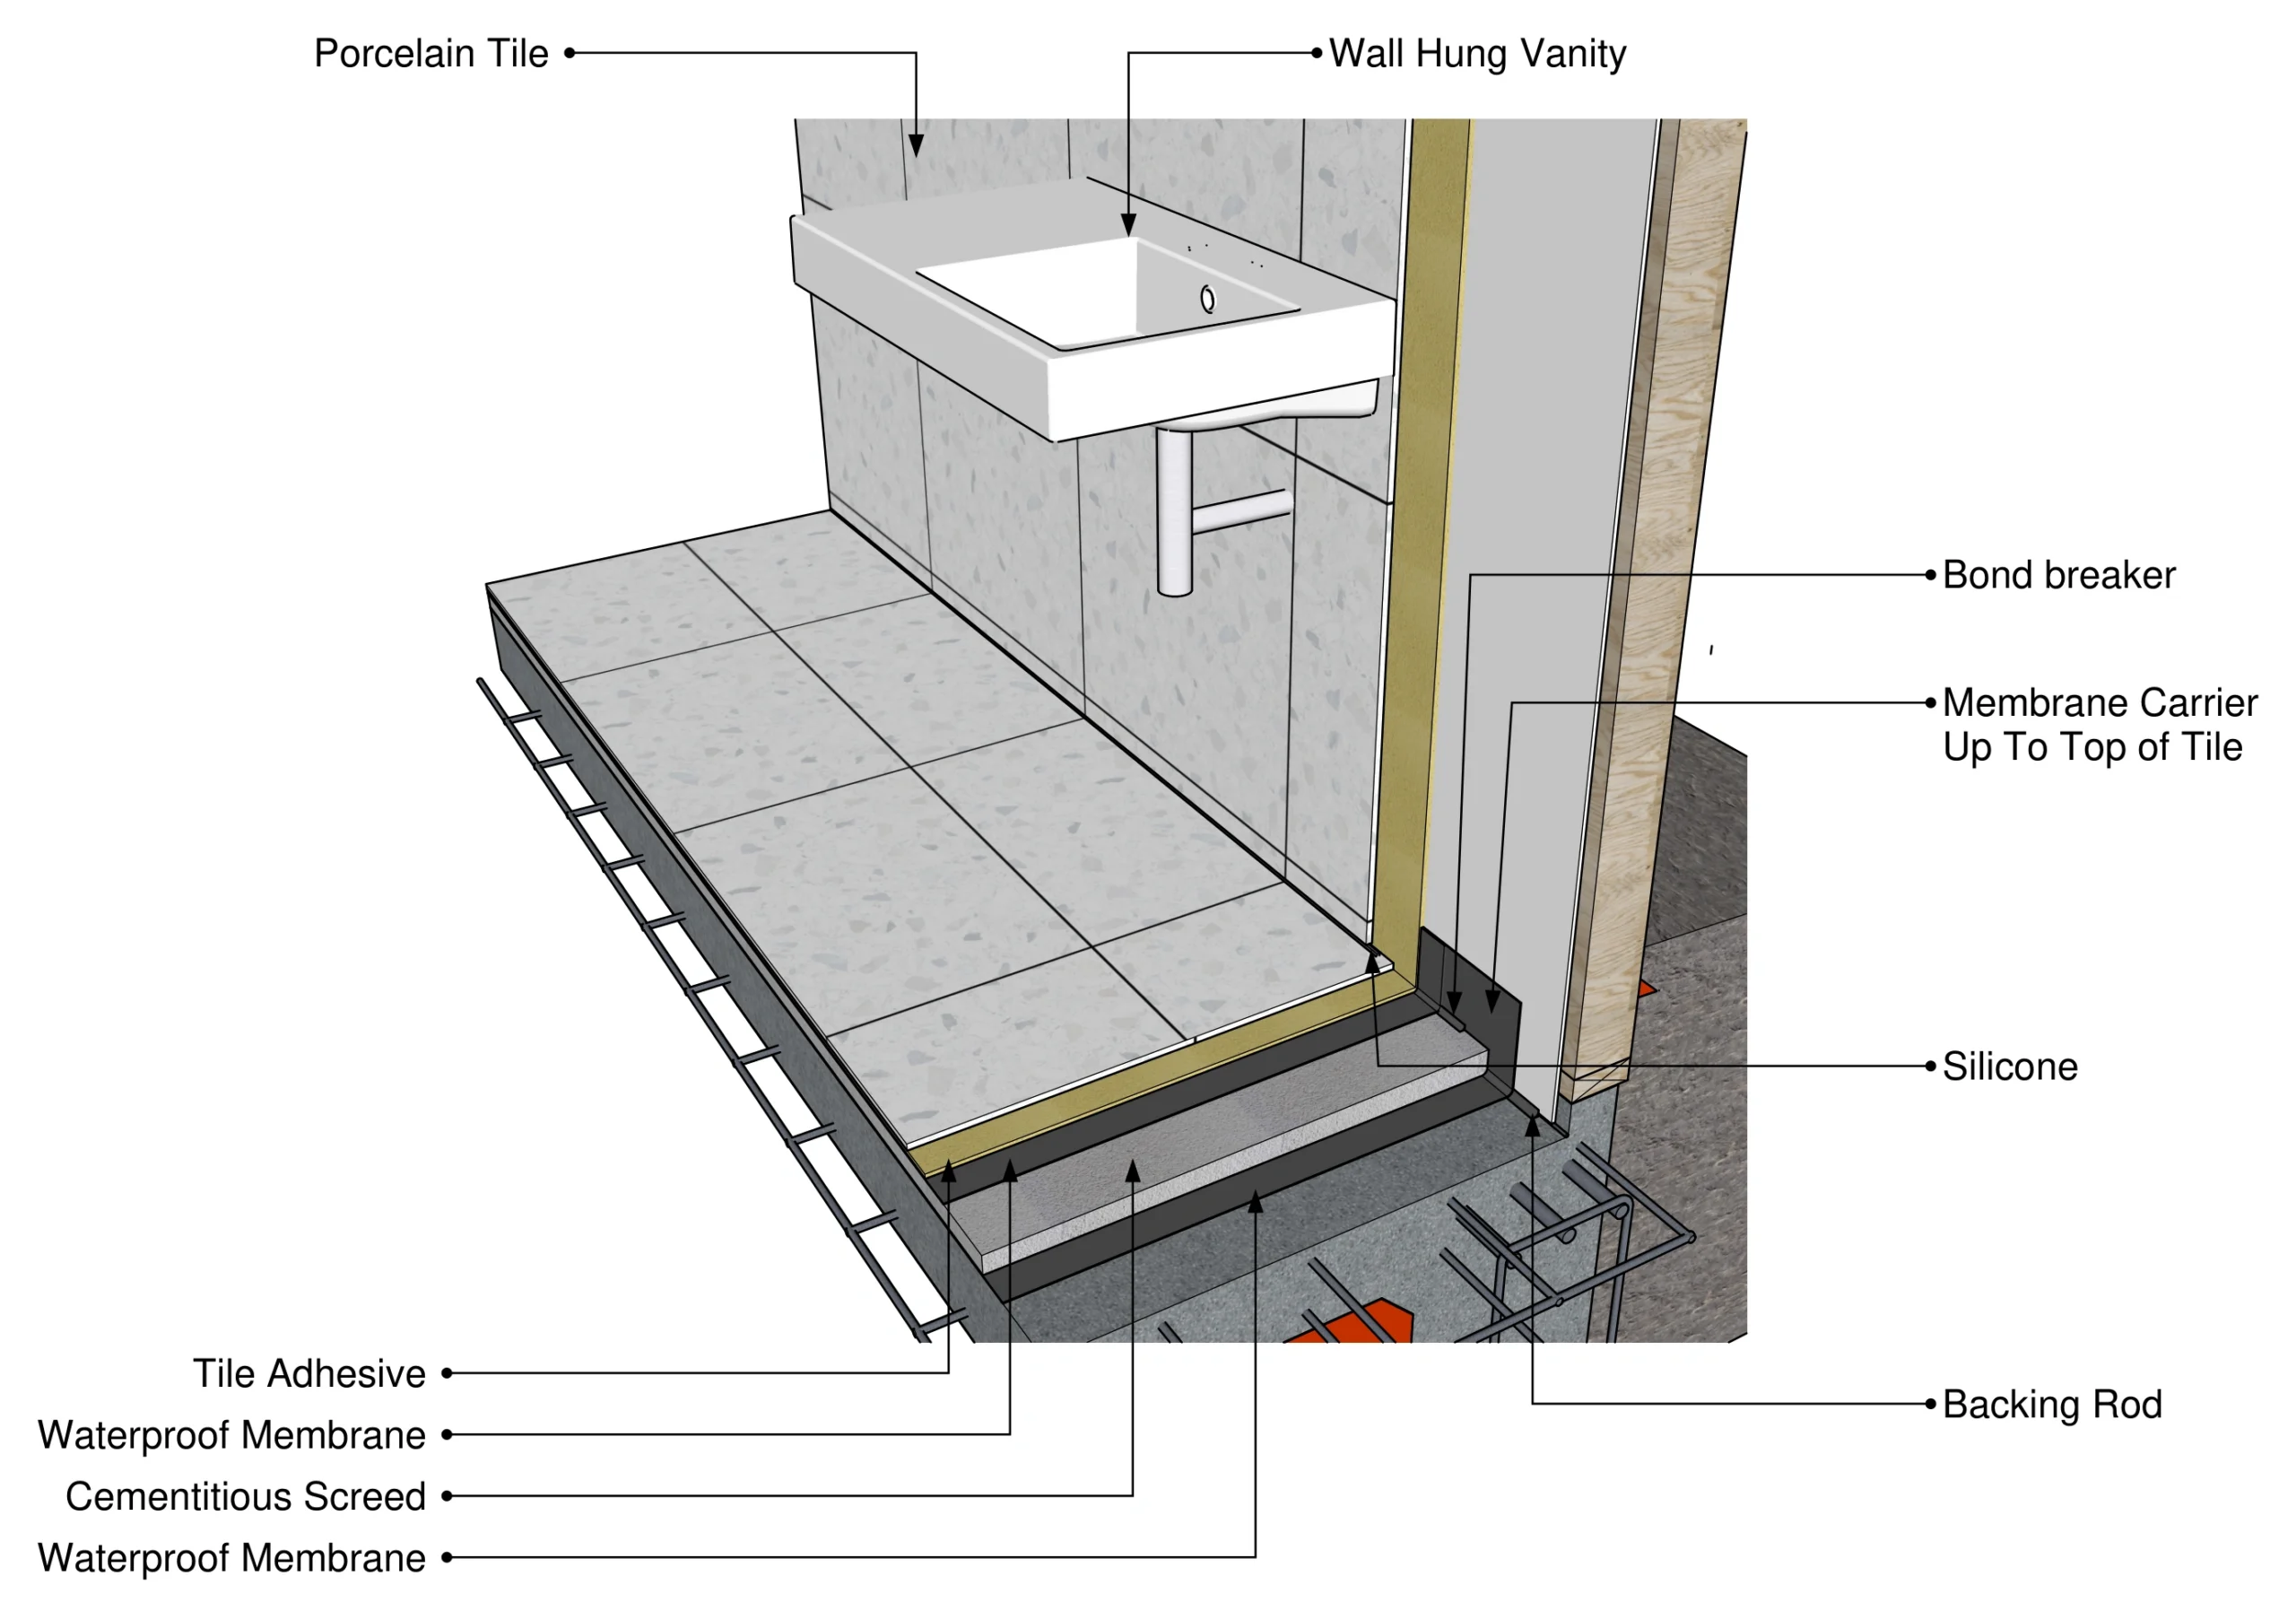
3D bathroom detail showing the tiled floor, wall and vanity with the construction layers exposed.

Bathroom detail

3D construction detail
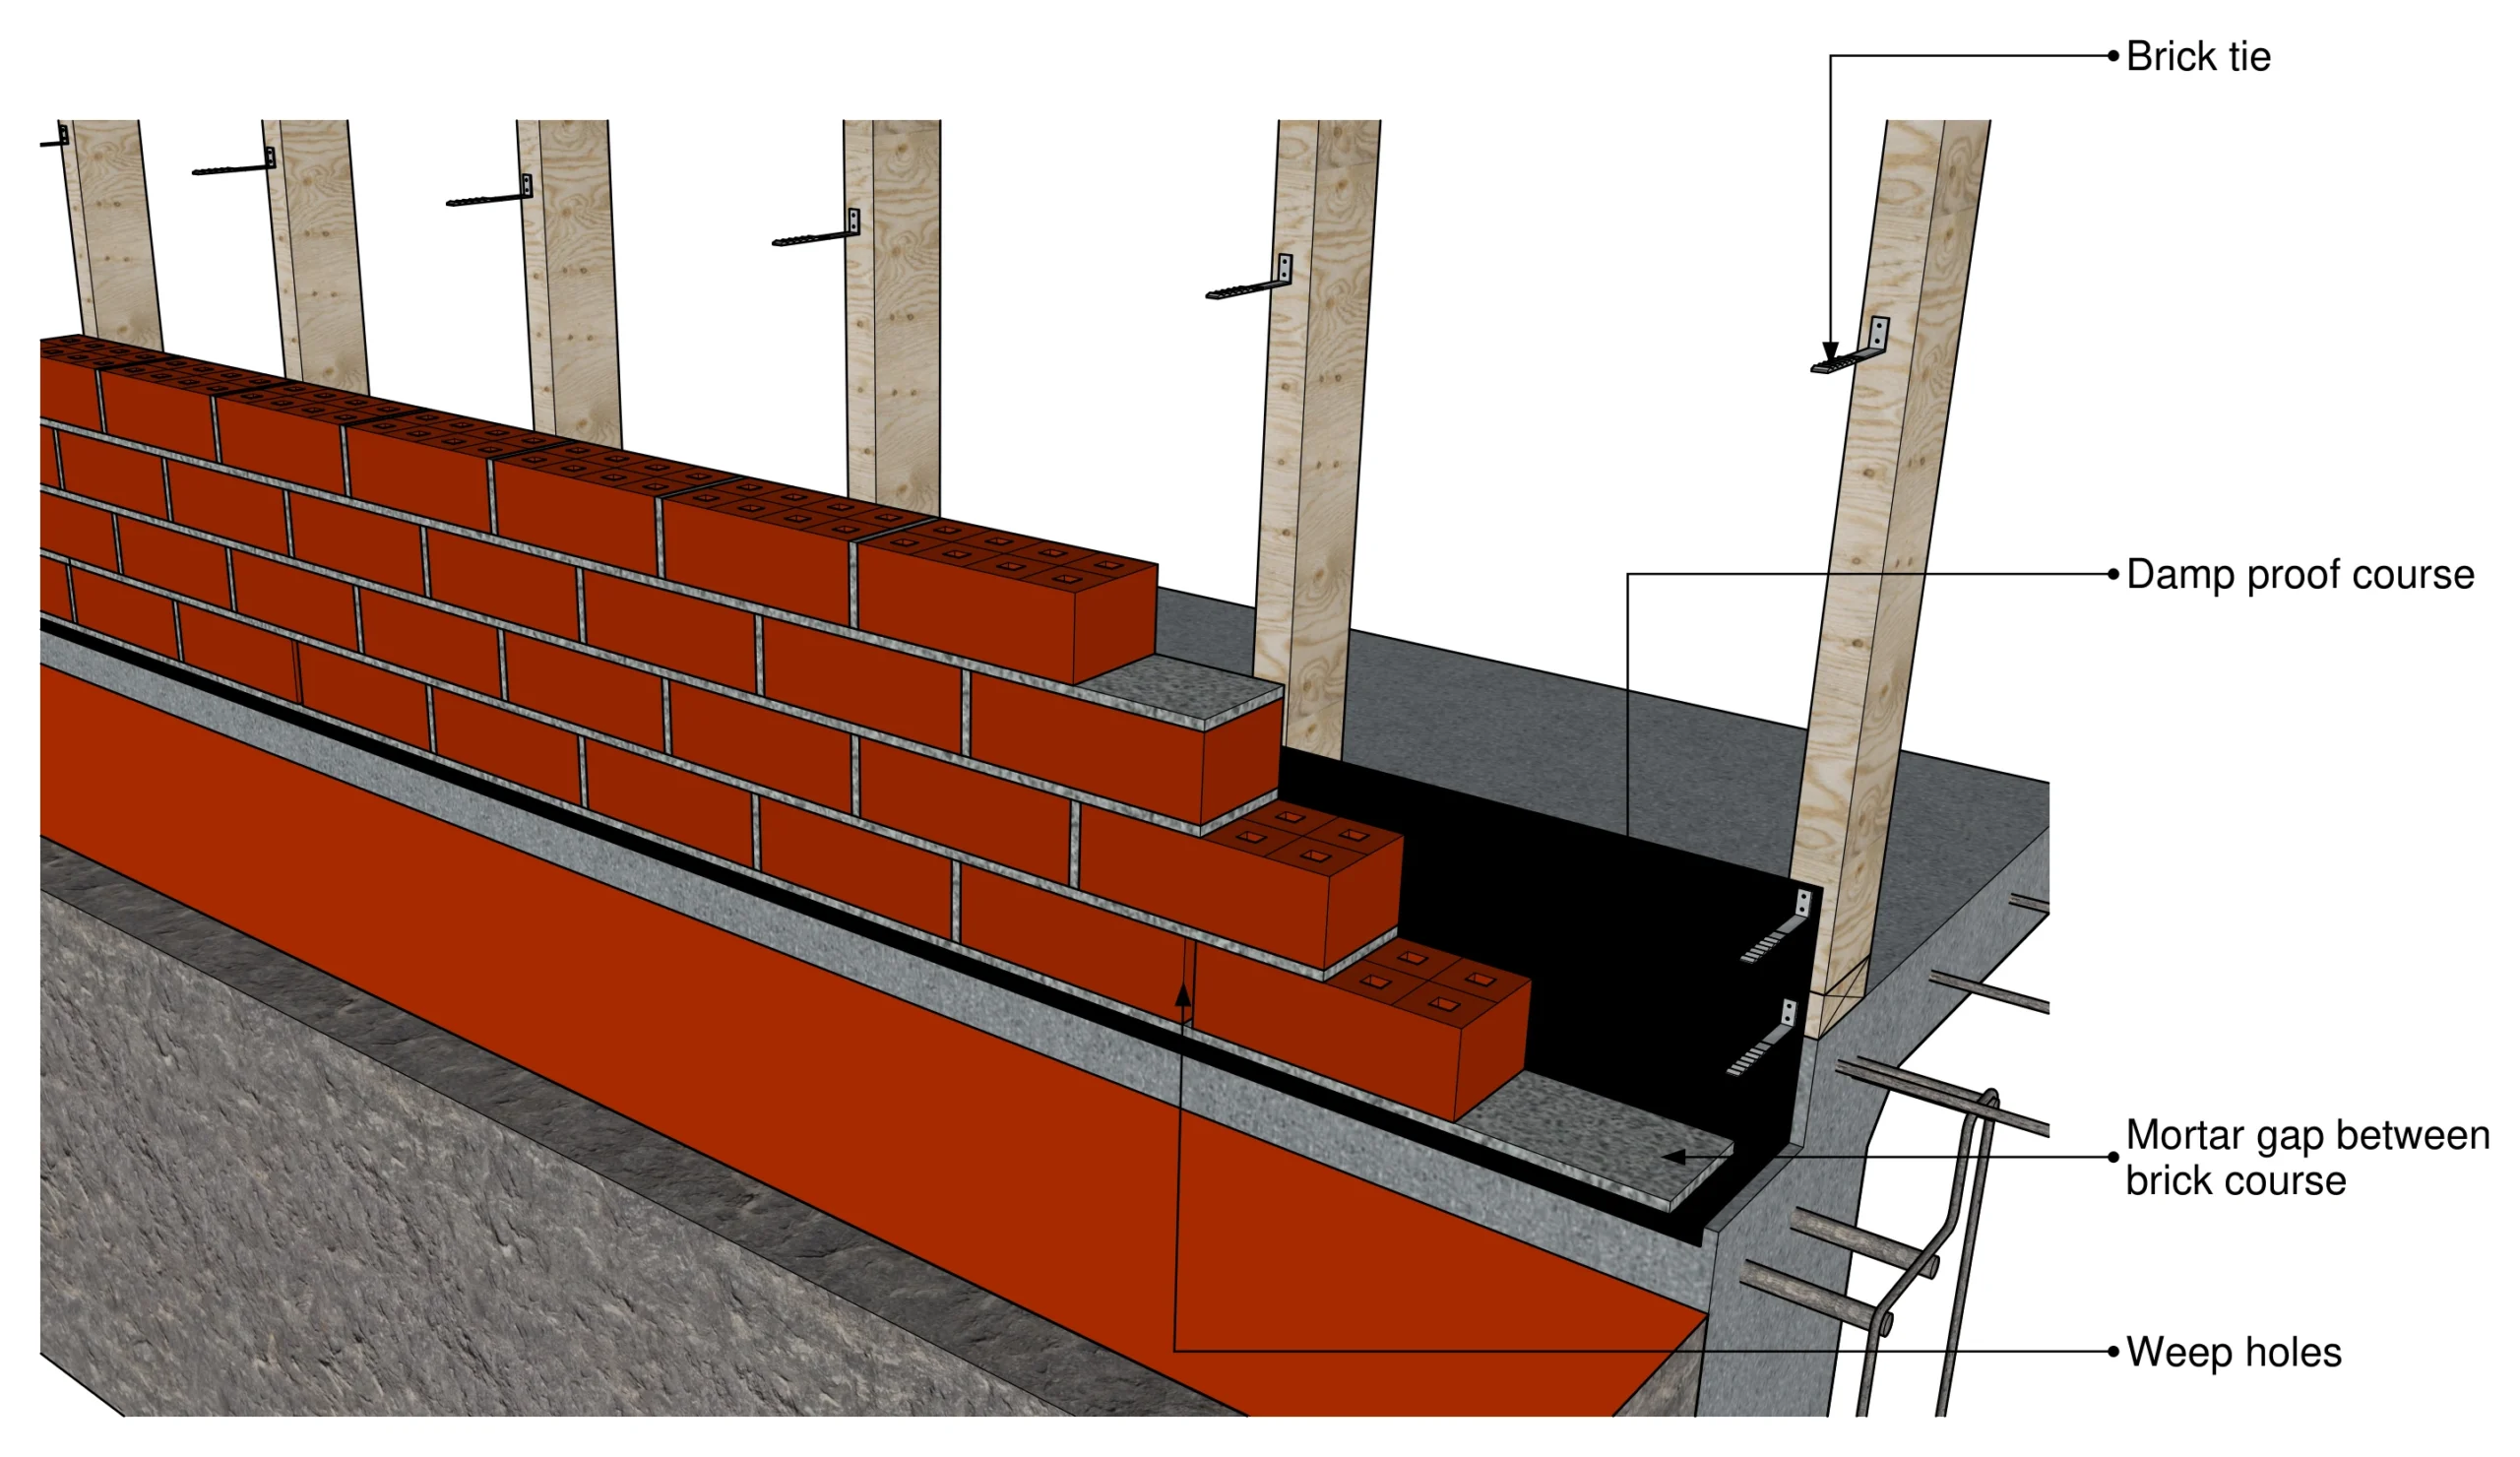
3D brick wall base detail showing the brickwork, timber framing and slab junction.

Brick wall base

3D construction detail

The next step

Let’s discuss your project

Start your project